Welcome to your home! This spacious 1,500+ square foot home offers an invitation to those who want a home that is easily accessible to all of Bowling Green and beyond. As you enter the home to your left is a room that suggests multiple opportunities; either a bedroom or an office. The large Great Room opens up to the kitchen and dining area. Entering the spacious Owner Suite provides a pleasurable reassurance that this is home. Let's not forget the fenced in backyard and ample deck with a pergola. The garage provides room for storage. This house includes personal property: refrigerator, dishwasher, range, living room tv mount, electric logs, framed bathroom mirrors, shed, and blinds with an acceptable offer.
Sold for $290,000
$290,000
621 McIntyre St, Bowling Green, KY 42101
3beds
1,564sqft
Single Family Residence
Built in 2021
10,454 Square Feet Lot
$296,600 Zestimate®
$185/sqft
$1,920 Estimated rent
Home value
$296,600
$273,000 - $323,000
$1,920/mo
Zestimate® history
Owner options
List your home for rent
$1,920/mo
Rent Zestimate®
Find your next renter with Zillow Rental Manager. Plus, with online applications, you can quickly screen prospective tenants – for free.
$1,920/mo
Rent Zestimate®
Refinance and save
$1,808/mo
Est. payment
Refinancing to a lower rate could help reduce your monthly payments and save thousands over the life of the loan.
$1,808/mo
Est. payment
Explore your selling options
Work with a Zillow partner agent
Leverage their expertise and Zillow's premium Showcase listings to get your home seen by more buyers.
Get startedList with your own agent
Get your home in front of millions of buyers by listing it on Zillow.
Learn how to do itSell it yourself
Take full control of how buyers see your home on Zillow by listing For Sale by Owner (FSBO).
List your homeWhat's special
Room for storageFenced in backyardGreat roomOwner suite
Zillow last checked:
Listing updated:
Listed by:
Dr. Penny Masden 270-991-5551,
RE/MAX Real Estate Executives,
Alison K Gildersleeve 270-535-3131,
RE/MAX Real Estate Executives
Bought with:
Devaan Patel, 293008
Keller Williams First Choice R
Susan Burtoft, 204446
Keller Williams First Choice R
Source: RASK,MLS#: RA20251083
Facts & features
Interior
Bedrooms & bathrooms
- Bedrooms: 3
- Bathrooms: 2
- Full bathrooms: 2
- Main level bathrooms: 2
- Main level bedrooms: 3
Rooms
- Room types: Great Room
Primary bedroom
- Level: Main
- Area: 187.71
- Dimensions: 14.17 x 13.25
Bedroom 2
- Level: Main
- Area: 134.64
- Dimensions: 12.33 x 10.92
Bedroom 3
- Level: Main
- Area: 121.78
- Dimensions: 11.42 x 10.67
Primary bathroom
- Level: Main
Bathroom
- Features: Double Vanity, Separate Shower
Kitchen
- Features: Eat-in Kitchen, Bar
- Level: Main
- Area: 230.63
- Dimensions: 17.08 x 13.5
Living room
- Level: Main
- Area: 350.21
- Dimensions: 20.5 x 17.08
Heating
- Forced Air, Electric
Cooling
- Central Electric
Appliances
- Included: Dishwasher, Disposal, Microwave, Electric Range, Refrigerator, Electric Water Heater
- Laundry: Laundry Room
Features
- Split Bedroom Floor Plan, Walls (Dry Wall), Eat-in Kitchen
- Flooring: Carpet, Hardwood, Laminate
- Doors: Insulated Doors
- Windows: Thermo Pane Windows, Blinds
- Basement: None
- Number of fireplaces: 1
- Fireplace features: 1, Electric
Interior area
- Total structure area: 1,564
- Total interior livable area: 1,564 sqft
Property
Parking
- Total spaces: 2
- Parking features: Garage Built-in, Garage Door Opener
- Attached garage spaces: 2
- Has uncovered spaces: Yes
Accessibility
- Accessibility features: None
Features
- Patio & porch: Deck
- Exterior features: Concrete Walks
- Fencing: Back Yard
Lot
- Size: 10,454 Square Feet
- Features: County
Details
- Parcel number: 030A56035
Construction
Type & style
- Home type: SingleFamily
- Architectural style: Traditional
- Property subtype: Single Family Residence
Materials
- Brick Veneer
- Foundation: Block, Concrete Perimeter
- Roof: Shingle
Condition
- Year built: 2021
Utilities & green energy
- Water: County
- Utilities for property: Cable Connected, Garbage-Private, Sewer Available
Community & HOA
Community
- Security: Smoke Detector(s)
- Subdivision: McLellan Crossings
HOA
- Has HOA: Yes
Location
- Region: Bowling Green
Financial & listing details
- Price per square foot: $185/sqft
- Tax assessed value: $300,100
- Annual tax amount: $2,651
- Price range: $297.5K - $290K
- Date on market: 3/3/2025
Price history
| Date | Event | Price |
|---|---|---|
| 4/30/2025 | Sold | $290,000-2.5%$185/sqft |
Source:  RASK #RA20251083 Report a problem RASK #RA20251083 Report a problem | ||
| 3/3/2025 | Listed for sale | $297,500$190/sqft |
Source: RASK #RA20251083 Report a problem | ||
Public tax history
| Year | Property taxes | Tax assessment |
|---|---|---|
| 2025 | $2,651 +13.6% | $300,100 +15.5% |
| 2024 | $2,333 -0.7% | $259,900 |
| 2023 | $2,350 +6.7% | $259,900 |
| 2022 | $2,202 | $259,900 |
Find assessor info on the county website
Neighborhood: 42101
Nearby homes
- $306,5003 bd2 ba1.5k sqft615 McIntyre St, Bowling Green, KY 42104Sold

- $270,0003 bd2 ba1.4k sqft639 McIntyre St, Bowling Green, KY 42101Sold
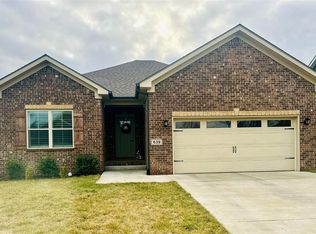
- $314,0003 bd3 ba1.5k sqft579 McIntyre St, Bowling Green, KY 42101Sold
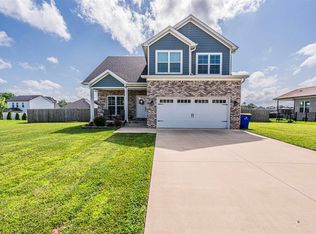
- $335,0003 bd3 ba1.7k sqft628 McIntyre St, Bowling Green, KY 42101Sold
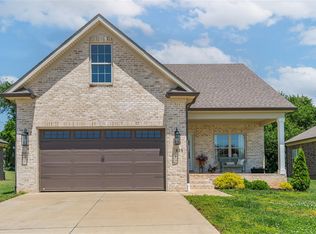
- $308,700-- bd-- ba-- sqft622 McIntyre St, Bowling Green, KY 42101Off Market
- $304,0003 bd2 ba1.4k sqft610 McIntyre St, Bowling Green, KY 42101Sold
- $310,100-- bd-- ba-- sqft616 McIntyre St, Bowling Green, KY 42101Off Market
- $---- bd-- ba-- sqft583 McIntyre St, Bowling Green, KY 42101Off Market
Nearby schools
GreatSchools rating
- 9/10Rich Pond Elementary SchoolGrades: PK-6Distance: 1.7 mi
- 9/10South Warren Middle SchoolGrades: 7-8Distance: 1.7 mi
- 9/10South Warren High SchoolGrades: 9-12Distance: 1.8 mi
Schools provided by the listing agent
- Elementary: Rich Pond
- Middle: South Warren
- High: South Warren
Source: RASK. This data may not be complete. We recommend contacting the local school district to confirm school assignments for this home.
Sell for more on Zillow
Get a Zillow Showcase℠ listing at no additional cost and you could sell for .
$296,600
2% more
+$5,932
With Zillow Showcase(estimated)
$302,532
Sell for more on Zillow
Get a Zillow Showcase℠ listing at no additional cost and you could sell for .
$296,600
2% more
+$5,932
With Zillow Showcase(estimated)
$302,532
- Kentucky
- Warren County
- Bowling Green
- 42101
- 621 McIntyre St
