Set on a corner lot in the established McMurray area of South Nashville, this all-brick home offers just over 1,800 square feet of well-maintained, functional living space on a 0.34-acre lot. With thoughtful updates in key areas & a layout that makes sense, it’s a move-in ready option in a convenient, no-nonsense location that keeps you close to everything without overpaying for hype. Inside, newer LVP flooring runs throughout the main living areas, providing a durable, low-maintenance surface with a clean, updated look. The primary bathroom has been fully renovated with a walk-in shower, new finishes, & a neutral palette. The second full bathroom incl a traditional tub/shower combo, serving the secondary bedrooms with ease. A separate dining room offers space for sit-down meals or gatherings, while the adjacent den incl built-in bookshelves & cabinetry—perfect for a home office, hobby area, or relaxed second living space. Downstairs, the basement level adds unexpected flexibility. A large bonus room provides space for a playroom, game room, or even a second den. The separate laundry room is out of the way, & the two-car side-entry garage offers extra storage and practical access. The roof is estimated to be just 3 years old, & the entire interior has been freshly painted, giving buyers a clean slate without the need for immediate cosmetic updates. McMurray Drive isn’t in a flashy neighborhood, and this home doesn’t pretend to be anything it’s not. But it’s solidly built, logically laid out, & located just minutes from I-24, Brentwood, downtown Nashville, & the new Tanger Outlets, which are just 15 minutes away. Parks, schools, and shopping centers are all nearby, making this location about everyday convenience—not trends. If you're looking for good location, smart updates, & a home that simply works, this one delivers. This home offers solid construction, key updates, & smart use of space—ready for new owners to personalize it further.
Closed
Street View
$440,640
621 McMurray Dr, Nashville, TN 37211
3beds
1,865sqft
Single Family Residence, Residential
Built in 1966
0.34 Acres Lot
$480,300 Zestimate®
$236/sqft
$2,398 Estimated rent
Home value
$480,300
$451,000 - $509,000
$2,398/mo
Zestimate® history
Owner options
List your home for rent
$2,398/mo
Rent Zestimate®
Find your next renter with Zillow Rental Manager. Plus, with online applications, you can quickly screen prospective tenants – for free.
$2,398/mo
Rent Zestimate®
Refinance and save
$2,601/mo
Est. payment
Refinancing to a lower rate could help reduce your monthly payments and save thousands over the life of the loan.
$2,601/mo
Est. payment
Explore your selling options
Work with a Zillow partner agent
Leverage their expertise and Zillow's premium Showcase listings to get your home seen by more buyers.
Get startedList with your own agent
Get your home in front of millions of buyers by listing it on Zillow.
Learn how to do itSell it yourself
Take full control of how buyers see your home on Zillow by listing For Sale by Owner (FSBO).
List your homeWhat's special
All-brick homeTwo-car side-entry garageSeparate laundry roomSeparate dining roomNewer lvp flooringCorner lotWalk-in shower
Zillow last checked:
Listing updated:
Listed by:
Cindy Sabaski 615-417-0332,
Dwell Real Estate Company
Bought with:
Jordan Lovelace, 372116
simpliHOM
Source: RealTracs MLS as distributed by MLS GRID,MLS#: 2886057
Facts & features
Interior
Bedrooms & bathrooms
- Bedrooms: 3
- Bathrooms: 2
- Full bathrooms: 2
- Main level bedrooms: 3
Bedroom 1
- Features: Full Bath
- Level: Full Bath
- Area: 154 Square Feet
- Dimensions: 11x14
Bedroom 2
- Area: 143 Square Feet
- Dimensions: 11x13
Bedroom 3
- Area: 143 Square Feet
- Dimensions: 11x13
Bonus room
- Features: Basement Level
- Level: Basement Level
- Area: 432 Square Feet
- Dimensions: 16x27
Dining room
- Features: Combination
- Level: Combination
- Area: 195 Square Feet
- Dimensions: 15x13
Kitchen
- Features: Eat-in Kitchen
- Level: Eat-in Kitchen
- Area: 165 Square Feet
- Dimensions: 15x11
Living room
- Features: Combination
- Level: Combination
- Area: 324 Square Feet
- Dimensions: 18x18
Heating
- Central, Natural Gas
Cooling
- Central Air, Electric
Appliances
- Included: Built-In Electric Oven, Cooktop, Refrigerator, Stainless Steel Appliance(s)
Features
- Bookcases
- Flooring: Laminate, Tile
- Has basement: Yes
- Has fireplace: No
Interior area
- Total structure area: 1,865
- Total interior livable area: 1,865 sqft
- Finished area above ground: 1,435
- Finished area below ground: 430
Property
Parking
- Total spaces: 2
- Parking features: Garage Faces Side
- Garage spaces: 2
Features
- Levels: Two
- Stories: 11
- Patio & porch: Patio
Lot
- Size: 0.34 Acres
- Dimensions: 100 x 125
- Features: Corner Lot
Details
- Parcel number: 16102001000
- Special conditions: Standard
Construction
Type & style
- Home type: SingleFamily
- Architectural style: Ranch
- Property subtype: Single Family Residence, Residential
Materials
- Brick
- Roof: Shingle
Condition
- New construction: No
- Year built: 1966
Utilities & green energy
- Sewer: Public Sewer
- Water: Public
- Utilities for property: Electricity Available, Water Available
Community & HOA
Community
- Subdivision: Mcmurray Woods
HOA
- Has HOA: No
Location
- Region: Nashville
Financial & listing details
- Price per square foot: $236/sqft
- Tax assessed value: $411,500
- Annual tax amount: $2,375
- Date on market: 5/15/2025
- Electric utility on property: Yes
Price history
| Date | Event | Price |
|---|---|---|
| 6/27/2025 | Sold | $440,640-4%$236/sqft |
Source:  RealTracs MLS as distributed by MLS GRID #2886057 Report a problem RealTracs MLS as distributed by MLS GRID #2886057 Report a problem | ||
| 6/3/2025 | Pending sale | $459,000$246/sqft |
Source: RealTracs MLS as distributed by MLS GRID #2886057 Report a problem | ||
| 5/29/2025 | Contingent | $459,000$246/sqft |
Source: RealTracs MLS as distributed by MLS GRID #2886057 Report a problem | ||
| 5/15/2025 | Listed for sale | $459,000-4.4%$246/sqft |
Source: RealTracs MLS as distributed by MLS GRID #2886057 Report a problem | ||
| 1/6/2025 | Listing removed | $2,395$1/sqft |
Source: Zillow Rentals Report a problem | ||
| 12/18/2024 | Price change | $2,395-4%$1/sqft |
Source: Zillow Rentals Report a problem | ||
| 11/13/2024 | Listed for rent | $2,495+31.3%$1/sqft |
Source: Zillow Rentals Report a problem | ||
| 4/27/2022 | Sold | $480,000+6.9%$257/sqft |
Source: RealTracs MLS as distributed by MLS GRID #2369807 Report a problem | ||
| 3/31/2022 | Pending sale | $449,000$241/sqft |
Source: RealTracs MLS as distributed by MLS GRID #2369807 Report a problem | ||
| 3/30/2022 | Listed for sale | $449,000+80.3%$241/sqft |
Source: RealTracs MLS as distributed by MLS GRID #2369807 Report a problem | ||
| 11/3/2019 | Listing removed | $1,900$1/sqft |
Source: Zillow Rental Manager Report a problem | ||
| 10/4/2019 | Listed for rent | $1,900$1/sqft |
Source: Zillow Rental Manager Report a problem | ||
| 11/2/2017 | Sold | $249,000$134/sqft |
Source: Public Record Report a problem | ||
Public tax history
| Year | Property taxes | Tax assessment |
|---|---|---|
| 2025 | $2,895 +21.9% | $102,875 +41% |
| 2024 | $2,375 | $72,975 |
| 2023 | $2,375 | $72,975 |
| 2022 | $2,375 -1% | $72,975 |
| 2021 | $2,399 +0.7% | $72,975 +29.3% |
| 2020 | $2,383 +33.8% | $56,450 |
| 2019 | $1,781 | $56,450 |
| 2018 | $1,781 0% | $56,450 |
| 2017 | $1,781 | $56,450 +40.3% |
| 2016 | $1,781 -2% | $40,225 |
| 2015 | $1,817 | $40,225 |
| 2014 | $1,817 | $40,225 |
| 2013 | -- | $40,225 +0.1% |
| 2012 | -- | $40,200 |
| 2011 | -- | $40,200 |
| 2010 | -- | $40,200 |
| 2009 | -- | $40,200 +8.6% |
| 2008 | -- | $37,000 |
| 2007 | -- | $37,000 |
| 2006 | -- | -- |
| 2005 | -- | -- |
| 2004 | -- | -- |
| 2003 | -- | -- |
| 2002 | -- | -- |
| 2001 | -- | -- |
| 2000 | -- | -- |
Find assessor info on the county website
Neighborhood: McMurray - Huntingdon
Nearby homes
- $375,2003 bd2 ba1.7k sqft625 McMurray Dr, Nashville, TN 37211Off Market

- $507,6003 bd3 ba2k sqft5105 Ashley Dr, Nashville, TN 37211Off Market
- $372,7003 bd2 ba1.5k sqft620 McMurray Dr, Nashville, TN 37211Off Market
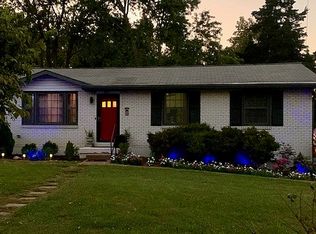
- $452,0004 bd3 ba3k sqft617 McMurray Dr, Nashville, TN 37211Off Market
- $500,3003 bd2 ba1.8k sqft624 McMurray Dr, Nashville, TN 37211Off Market
- $368,5003 bd2 ba1.4k sqft629 McMurray Dr, Nashville, TN 37211Sold
- $449,5003 bd2 ba2.8k sqft5100 Ashley Dr, Nashville, TN 37211Off Market
- $422,8003 bd2 ba1.6k sqft5028 Ashley Dr, Nashville, TN 37211Off Market
Nearby schools
GreatSchools rating
- 10/10Granbery Elementary SchoolGrades: K-5Distance: 1.3 mi
- 5/10William Henry Oliver Middle SchoolGrades: 6-8Distance: 2.7 mi
- 4/10John Overton High SchoolGrades: 9-12Distance: 2.6 mi
Schools provided by the listing agent
- Elementary: Granbery Elementary
- Middle: William Henry Oliver Middle
- High: John Overton Comp High School
Source: RealTracs MLS as distributed by MLS GRID. This data may not be complete. We recommend contacting the local school district to confirm school assignments for this home.
Get a cash offer in 3 minutes
Find out how much your home could sell for in as little as 3 minutes with a no-obligation cash offer.
Estimated market value
$480,300
Get a cash offer in 3 minutes
Find out how much your home could sell for in as little as 3 minutes with a no-obligation cash offer.
Estimated market value
$480,300
- Tennessee
- Davidson County
- Nashville
- 37211
- McMurray - Huntingdon
- 621 McMurray Dr
Nearby cities
Nearby neighborhoods
Nearby zip codes
Other Nashville Topics
