Welcome to 621 Meadowlark Lane, located in Pelican Ridge, a lively neighborhood with amenities galore for boredom-free living. This nearly new 1630SF home is situated on a large lot in a cul-de-sac. Here you’ll enjoy one level living with an open floor plan that seamlessly connects the living room, dining area, and kitchen. White painted woodwork, laminate flooring, and tasteful fixtures throughout make this modern home warm and inviting. The kitchen is ideal for both everyday meals and entertaining, featuring stainless steel appliances, a large sink with gooseneck faucet, ample cabinetry, attractive backsplash and shelves, and a convenient breakfast bar. The home boasts 3 bedrooms, including a primary suite with an en-suite bathroom with two vanities and large walk-in closet. Built-in bunks in the additional bedrooms means all your guests can stay comfortably. Gather round the firepit on the stamped concrete front patio to listen to Arnolds Park concerts and watch fireworks! The owners put thoughtful consideration into every detail, like an extra-wide garage with epoxy floors and drain, insulated garage door, large cement patio out back, highly efficient HVAC system with Life Breath Fresh Air Exchanger and hot water recirculating pump, wifi-enabled smart home functionality, wheelchair width doorways, and so much more. The Association offers several amenities to keep the whole family entertained. Swimming pool, fishing pond, dock access, sport courts, clubhouse, and much more! There are so many features to this perfect home, you’ve got to see it all for yourself! Schedule your tour today!
Sold for $570,000
$570,000
621 Meadowlark Ln, Arnolds Park, IA 51331
3beds
1,630sqft
Single Family Residence
Built in 2019
0.31 Acres Lot
$611,900 Zestimate®
$350/sqft
$3,121 Estimated rent
Home value
$611,900
$581,000 - $642,000
$3,121/mo
Zestimate® history
Owner options
List your home for rent
$3,121/mo
Rent Zestimate®
Find your next renter with Zillow Rental Manager. Plus, with online applications, you can quickly screen prospective tenants – for free.
$3,121/mo
Rent Zestimate®
Refinance and save
$3,770/mo
Est. payment
Refinancing to a lower rate could help reduce your monthly payments and save thousands over the life of the loan.
$3,770/mo
Est. payment
Explore your selling options
Work with a Zillow partner agent
Leverage their expertise and Zillow's premium Showcase listings to get your home seen by more buyers.
Get startedList with your own agent
Get your home in front of millions of buyers by listing it on Zillow.
Learn how to do itSell it yourself
Take full control of how buyers see your home on Zillow by listing For Sale by Owner (FSBO).
List your homeWhat's special
Zillow last checked:
Listing updated:
Listed by:
Peggy Bergh-Kuker PRIM:712-330-1569,
Keller Williams Okoboji
Bought with:
Amy Maris, B56647
Okoboji Realty
Source: Iowa Great Lakes BOR,MLS#: 240948
Facts & features
Interior
Bedrooms & bathrooms
- Bedrooms: 3
- Bathrooms: 2
- Full bathrooms: 1
- 3/4 bathrooms: 1
Bedroom 1
- Description: Walk-In Closet, En-Suite
- Level: Main
Bedroom 2
- Description: Bunk Beds
- Level: Main
Bedroom 3
- Description: Bunk Beds
- Level: Main
Bathroom 1
- Description: En-Suite From Primary Bedroom, Double Vanity, Glass Shower
- Level: Main
Bathroom 2
- Description: Full Bath
- Level: Basement
Dining room
- Description: Open Floor Plan
- Level: Main
Kitchen
- Description: Ss Appliances, Backsplash, Open Floor Plan
- Level: Main
Living room
- Description: Lvp Flooring, White Trim, Open Floor Plan
- Level: Main
Utility room
- Description: Built In Storage, Washer/Dryer
- Level: Main
Heating
- Forced Air
Cooling
- Central Air
Appliances
- Included: Dishwasher, Disposal, Dryer, Microwave, Range/Stove, Refrigerator, Washer, Gas Water Heater
- Laundry: Main Level, Washer/Dryer Hkups
Features
- Ceiling Fan(s), Main Floor Bedrooms, Vaulted Ceiling(s), Walk-In Closet(s), Recessed Lighting
- Flooring: Tile
- Windows: Window Coverings
- Basement: Slab
- Has fireplace: No
- Fireplace features: None
Interior area
- Total structure area: 1,630
- Total interior livable area: 1,630 sqft
- Finished area above ground: 1,630
- Finished area below ground: 0
Property
Parking
- Total spaces: 2
- Parking features: Concrete, Attached, Garage Door Opener
- Attached garage spaces: 2
- Has uncovered spaces: Yes
Features
- Levels: One
- Stories: 1
- Patio & porch: Patio, Porch
- Pool features: In Ground, Community
- Waterfront features: Association Access
- Body of water: Lower Gar Lake
Lot
- Size: 0.31 Acres
- Dimensions: 70.27 x 120 x 157 x 120
- Features: Cul-De-Sac, Paved
Details
- Parcel number: 0729480007
- Other equipment: Air to Air Exchange
Construction
Type & style
- Home type: SingleFamily
- Architectural style: Ranch
- Property subtype: Single Family Residence
- Attached to another structure: Yes
Materials
- Fiber Cement, Frame/Wood
- Roof: Asphalt
Condition
- Year built: 2019
Utilities & green energy
- Electric: Circuit Breakers
- Sewer: Public Sewer
- Water: Public
- Utilities for property: Natural Gas Connected
Community & HOA
Community
- Features: Common Garden, Community Room, Dock, Fitness Center, Pool, Swimming Beach, Tennis Court(s)
- Security: Smoke Detector(s)
- Subdivision: IA
HOA
- Has HOA: Yes
- Services included: Dock Maint, Lawn Care, Recreation Facility, Shared Amenities, Snow Removal
- HOA fee: $160 monthly
- HOA name: Pelican Ridge Mobile Home Association
- HOA phone: 712-332-8390
Location
- Region: Arnolds Park
Financial & listing details
- Price per square foot: $350/sqft
- Tax assessed value: $506,500
- Annual tax amount: $3,922
- Date on market: 8/15/2024
- Road surface type: Paved
Price history
| Date | Event | Price |
|---|---|---|
| 9/13/2024 | Sold | $570,000-1.6%$350/sqft |
Source:  Iowa Great Lakes BOR #240948 Report a problem Iowa Great Lakes BOR #240948 Report a problem | ||
| 8/15/2024 | Listed for sale | $579,000$355/sqft |
Source: Iowa Great Lakes BOR #240948 Report a problem | ||
Public tax history
| Year | Property taxes | Tax assessment |
|---|---|---|
| 2025 | $3,874 -1.2% | $506,500 +30.9% |
| 2024 | $3,922 +16.2% | $387,000 |
| 2023 | $3,374 +6.2% | $387,000 +37.9% |
| 2022 | $3,176 +88.6% | $280,600 |
| 2021 | $1,684 | $280,600 +100% |
| 2020 | -- | $140,300 +182.9% |
| 2019 | $503 +811.7% | $49,600 +19.2% |
| 2018 | $55 -4.8% | $41,600 +766.7% |
| 2017 | $58 +3.6% | $4,800 |
| 2016 | $56 +3.7% | $4,800 |
| 2015 | $54 | $4,800 |
| 2014 | $54 +3.8% | $4,800 |
| 2013 | $52 | $4,800 |
Find assessor info on the county website
Neighborhood: 51331
Nearby homes
- $453,2002 bd2 ba1.4k sqft620 Canvasback Ct, Arnolds Park, IA 51331Off Market
- $610,4004 bd3 ba2.2k sqft625 Meadowlark Ln, Arnolds Park, IA 51331Off Market
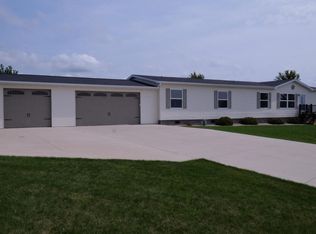
- $239,200-- bd-- ba-- sqft613 Meadowlark Ln, Arnolds Park, IA 51331Off Market
- $499,0003 bd2 ba1.5k sqft803 Lakeview Dr, Arnolds Park, IA 51331Sold

- $398,4003 bd2 ba1.6k sqft614 Canvasback Ct, Arnolds Park, IA 51331Off Market
- $489,6003 bd2 ba1.6k sqft807 Lakeview Dr, Arnolds Park, IA 51331Off Market
- $576,5003 bd2 ba2k sqft709 Lakeview Dr, Arnolds Park, IA 51331Off Market
- $239,700-- bd-- ba-- sqft620 Meadowlark Ln, Arnolds Park, IA 51331Off Market
Nearby schools
GreatSchools rating
- 6/10Okoboji Elementary SchoolGrades: PK-4Distance: 3.2 mi
- 6/10Okoboji Middle SchoolGrades: 5-8Distance: 3.6 mi
- 5/10Okoboji High SchoolGrades: 9-12Distance: 3.3 mi
Schools provided by the listing agent
- District: Okoboji
Source: Iowa Great Lakes BOR. This data may not be complete. We recommend contacting the local school district to confirm school assignments for this home.


Get pre-qualified for a loan
At Zillow Home Loans, we can pre-qualify you in as little as 5 minutes with no impact to your credit score.An equal housing lender. NMLS #10287.
- Iowa
- Dickinson County
- Arnolds Park
- 51331
- 621 Meadowlark Ln
Nearby cities
Nearby zip codes
Other Arnolds Park Topics
