Skip main navigation
Sold for $274,000
  • $274,000

    621 Miners Ave, Lead, SD 57754

    3beds
    1,702sqft
    Site Built
    Built in 1898
    6,534 Square Feet Lot
    $276,800 Zestimate®
    $161/sqft
    $2,183 Estimated rent

    Home value

    $276,800

    Estimated sales range

    Not available

    $2,183/mo

    Zestimate® history
    Loading
    Loading...

    Owner options

    List your home for rent

    $2,183/mo

    Rent Zestimate®

    Find your next renter with Zillow Rental Manager. Plus, with online applications, you can quickly screen prospective tenants – for free.

    Learn more

    $2,183/mo

    Rent Zestimate®

    Refinance and save

    $1,669/mo

    Est. payment

    Refinancing to a lower rate could help reduce your monthly payments and save thousands over the life of the loan.

    See today's rates

    $1,669/mo

    Est. payment

    Explore your selling options

    Work with a Zillow partner agent

    Leverage their expertise and Zillow's premium Showcase listings to get your home seen by more buyers.

    Get started

    List with your own agent

    Get your home in front of millions of buyers by listing it on Zillow.

    Learn how to do it

    Sell it yourself

    Take full control of how buyers see your home on Zillow by listing For Sale by Owner (FSBO).

    List your home

    What's special

    Formal dining roomBuilt-in glassware cabinetCorner lotCovered front porchCustom-built craftsman bungalowOak and fir flooringOriginal transom windows
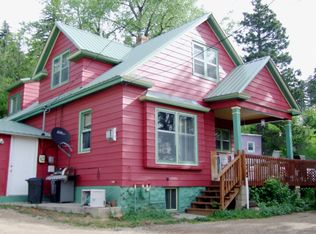
    Listed by Emily Costopoulos, Black Pine Real Estate, 605-223-1737. Discover this distinctive 3-bedroom home on a spacious corner lot in historic Lead, South Dakota. Mature maple, lilac, pine, spruce, crabapple, and mulberry trees surround the property, offering rare privacy and seasonal beauty. Sweet peas and Engleman ivy add vibrant color in summer and fall, while the covered front porch offers a front-row seat for sunrises, storms, fireworks, and the occasional deer or wild turkey. This custom-built Craftsman Bungalow is filled with character, featuring cherry wood 10-foot ceilings, oak and fir flooring, original transom windows, and solid wood doors with vintage hardware. The formal dining room includes a brick fireplace with oak mantle and built-in copper-lined cubby. The generous living room offers a second fireplace with art deco mantle and natural light from four oversized windows. The kitchen boasts floor-to-ceiling cupboards, a built-in glassware cabinet, and an attached cellar with wine room potential. A vintage double swing door connects the kitchen and dining room, offering charm and great flow. Bedrooms include double-tiered closets, built-in cedar shoe stands, and antique lighting throughout. The one-car garage includes a loft for storage and a lower-level workshop with unique vehicle access through the floor—ideal for hobbyists or DIY mechanics. Located just minutes from Terry Peak, the Mickelson Trail, and historic Deadwood.

    Zillow last checked:

    Listing updated:

    Listed by:

    Emily Costopoulos,

    Black Pine Real Estate

    Bought with:

    Christina Singer

    Keller Williams Realty Black Hills SP

    Source: Mount Rushmore Area AOR,MLS#: 84817MLS Logo

    Facts & features

    Interior

    Bedrooms & bathrooms
    • Bedrooms: 3
    • Bathrooms: 1
    • Full bathrooms: 1
    Primary bedroom
    • Description: Antique wall lights
    • Level: Main
    • Area: 260
    • Dimensions: 13 x 20
    Bedroom 2
    • Description: Double tiered closet
    • Level: Main
    • Area: 143
    • Dimensions: 13 x 11
    Bedroom 3
    • Description: Off Living Room
    • Level: Main
    • Area: 195
    • Dimensions: 13 x 15
    Dining room
    • Description: Pass through window
    • Level: Main
    • Area: 234
    • Dimensions: 18 x 13
    Kitchen
    • Description: Floor to Ceiling Cabinets
    • Level: Main
    • Dimensions: 18 x 14
    Living room
    • Description: Art deco oak mantle
    • Level: Main
    • Area: 325
    • Dimensions: 13 x 25
    Heating
    • Natural Gas
    Cooling
    • None
    Appliances
    • Included: Refrigerator, Electric Range Oven, Microwave, Washer, Dryer
    • Laundry: Main Level
    Features
    • Flooring: Wood, Laminate
    • Windows: Wood Frames, Window Coverings
    • Basement: Partial,Unfinished
    • Number of fireplaces: 2
    • Fireplace features: Two, Living Room
    Interior area
    • Total structure area: 1,702
    • Total interior livable area: 1,702 sqft

    Property

    Parking
    • Total spaces: 1
    • Parking features: One Car, Detached
    • Garage spaces: 1
    Features
    • Patio & porch: Porch Open, Porch Covered
    • Fencing: Partial
    Lot
    • Size: 6,534 sqft
    • Features: Corner Lot, Lawn, Trees
    Details
    • Additional structures: Shed(s)
    • Parcel number: 318100080011000

    Construction

    Type & style
    • Home type: SingleFamily
    • Architectural style: Ranch
    • Property subtype: Site Built
    Materials
    • Frame
    • Roof: Composition
    Condition
    • Year built: 1898

    Community & neighborhood

    Location
    • Region: Lead

    Other

    Other facts
    • Road surface type: Paved

    Price history

    DateEventPrice
    8/1/2025Sold$274,000$161/sqft
    Source: Mount Rushmore Area AOR #84817 Report a problem
    6/14/2025Contingent$274,000$161/sqft
    Source: Mount Rushmore Area AOR #84817 Report a problem
    6/11/2025Listed for sale$274,000$161/sqft
    Source: Mount Rushmore Area AOR #84817 Report a problem

    Public tax history

    YearProperty taxesTax assessment
    2025$1,794 +8.7%$145,110 +14.8%
    2024$1,651 +0.3%$126,370 +22.5%
    2023$1,647 -7.7%$103,170 +8.7%
    2022$1,784 -0.5%$94,920 +12.3%
    2021$1,793 $84,505 -4.6%
    2020$1,793 -2.9%$88,580
    2019$1,846 $88,580 +1.3%
    2018$1,846 +1.6%$87,430
    2017$1,818 +0.4%$87,430
    2016$1,810 +1.4%$87,430 +1.3%
    2015$1,786 -3.7%$86,310 +2%
    2014$1,854 -0.5%$84,640 +3.4%
    2013$1,864 $81,820 +0.3%
    2011-- $81,600

    Find assessor info on the county website

    Neighborhood: 57754

    Nearby schools

    GreatSchools rating
    Schools provided by the listing agent
    • District: Lead/Deadwood

    Source: Mount Rushmore Area AOR. This data may not be complete. We recommend contacting the local school district to confirm school assignments for this home.

    Get pre-qualified for a loan
    At Zillow Home Loans, we can pre-qualify you in as little as 5 minutes with no impact to your credit score.

    An equal housing lender. NMLS #10287.