Looking for space, flexibility, and freedom from HOA restrictions? Look no further, this low-maintenance brick ranch offers 3 bedrooms 2 baths on a large lot with mature landscaping, and room to create the lifestyle you want. Whether you need space for hobbies, entertaining, future expansion, or simply room to enjoy, this property offers endless possibilities.
Inside, timeless character meets thoughtful updates with original hardwood flooring and a modernized kitchen featuring hard surface countertops and stainless-steel appliances. Major improvements provide added peace of mind, including a newer HVAC system (2024), roof replacement (2022), and an encapsulated crawlspace.
Step outside and discover one of this property's standout features--a large, beautiful lot with mature shade trees offering privacy, charm, and space rarely found. Enjoy gatherings on the expansive covered patio, perfect for grilling, entertaining, or relaxing year-round. An attached storage area and workshop/storage building with a roll-up door adds incredible flexibility for hobbies, tools, lawn equipment, or extra storage. Unwind around the fire pit area or imagine creating your dream outdoor retreat with room for a pool, detached garage, home addition, garden, play area, or recreational space, the possibilities are truly endless.
Perfectly located near shopping, dining, parks, everyday conveniences, and area beaches, this home offers the ideal balance of space, convenience, and lifestyle. Rarely do you find a home that combines NO HOA, a large lot, major updates, and a prime location all in one package. Book your showing today!! Virtual Staging was used.
Under contract
Price cut: $5K (6/19)
$389,500
621 Mohican Trail, Wilmington, NC 28409
3beds
1,437sqft
:
Get pre-qualified$2,270/mo
Single Family Residence
Built in 1970
0.46 Acres Lot
$375,400 Zestimate®
$271/sqft
$-- HOA
What's special
- 73 days |
- 597 |
- 56 |
Likely to sell faster than
Zillow last checked:
Listing updated:
Listed by:
Jennifer Y Wheeler 910-279-5879,
Coastal Properties
Source: Hive MLS,MLS#: 100574316 Originating MLS: Cape Fear Realtors MLS, Inc.
Originating MLS: Cape Fear Realtors MLS, Inc.Facts & features
Interior
Bedrooms & bathrooms
- Bedrooms: 3
- Bathrooms: 2
- Full bathrooms: 2
Rooms
- Room types: Living Room, Family Room, Master Bedroom, Bedroom 1, Bedroom 2, Dining Room
Primary bedroom
- Dimensions: 13.3 x 10.6
Bedroom 1
- Dimensions: 11.8 x 8.7
Bedroom 2
- Dimensions: 11.8 x 10.6
Dining room
- Dimensions: 12 x 11
Family room
- Dimensions: 19 x 13
Kitchen
- Dimensions: 10 x 8
Living room
- Dimensions: 17 x 12
Heating
- Gas Pack, Heat Pump, Natural Gas
Cooling
- Heat Pump
Appliances
- Included: Built-In Microwave, Dishwasher, Electric Range
- Laundry: Laundry Closet
Features
- Ceiling Fan(s), Pantry, Walk-in Shower, Blinds/Shades
- Flooring: Tile, Hardwood
- Basement: None
- Attic: Pull Down Stairs
Interior area
- Total structure area: 1,437
- Total interior livable area: 1,437 sqft
Property
Parking
- Parking features: Gravel, On Site
Accessibility
- Accessibility features: None
Features
- Levels: One
- Patio & porch: Covered, Patio, Front Porch
- Exterior features: None
- Pool features: None
- Fencing: None
- Has view: Yes
- View description: See Remarks
- Waterfront features: None
- Frontage type: See Remarks
Lot
- Size: 0.46 Acres
- Dimensions: 90 x 225 x 90 x 224
Details
- Additional structures: Shed(s), Storage, Workshop
- Parcel number: R07115005035000
- Zoning: R-15
- Special conditions: Standard
Construction
Type & style
- Home type: SingleFamily
- Property subtype: Single Family Residence
Materials
- Brick Veneer, Wood Frame
- Foundation: Crawl Space
- Roof: Architectural Shingle
Condition
- New construction: No
- Year built: 1970
Utilities & green energy
- Sewer: Public Sewer
- Water: Public
- Utilities for property: Sewer Connected, Water Connected
Community & HOA
Community
- Security: Smoke Detector(s)
- Subdivision: Tanglewood
HOA
- Has HOA: No
- Amenities included: None
Location
- Region: Wilmington
Financial & listing details
- Price per square foot: $271/sqft
- Tax assessed value: $443,800
- Annual tax amount: $1,679
- Date on market: 5/15/2026
- Cumulative days on market: 73 days
- Listing agreement: Exclusive Right To Sell
- Listing terms: Cash,Conventional,FHA,VA Loan
Estimated market value
$375,400
$357,000 - $394,000
$2,398/mo
Price history
| Date | Event | Price |
|---|---|---|
| 7/15/2026 | Contingent | $389,500$271/sqft |
Source:  Hive MLS #100574316 Report a problem Hive MLS #100574316 Report a problem | ||
| 6/19/2026 | Price change | $389,500-1.3%$271/sqft |
Source: Hive MLS #100574316 Report a problem | ||
| 5/15/2026 | Listed for sale | $394,500+11.1%$275/sqft |
Source: Hive MLS #100574316 Report a problem | ||
| 5/16/2022 | Sold | $355,000-2.7%$247/sqft |
Source: Hive MLS #100320143 Report a problem | ||
| 4/12/2022 | Pending sale | $365,000$254/sqft |
Source: Hive MLS #100320143 Report a problem | ||
| 4/7/2022 | Listed for sale | $365,000+145%$254/sqft |
Source: Hive MLS #100320143 Report a problem | ||
| 6/7/2012 | Listing removed | $149,000$104/sqft |
Source: CENTURY 21 Sweyer & Associates #468265 Report a problem | ||
| 5/11/2012 | Listed for sale | $149,000$104/sqft |
Source: CENTURY 21 Sweyer & Associates #468265 Report a problem | ||
| 1/22/2012 | Listing removed | $149,000$104/sqft |
Source: Century 21 Sweyer & Associates` #468265 Report a problem | ||
| 9/23/2011 | Listed for sale | $149,000-37.1%$104/sqft |
Source: Century 21 Sweyer & Associates` #468265 Report a problem | ||
| 7/17/2006 | Sold | $237,000$165/sqft |
Source: Hive MLS #30369824 Report a problem | ||
Public tax history
| Year | Property taxes | Tax assessment |
|---|---|---|
| 2025 | $1,753 +40.8% | $443,800 +97.9% |
| 2024 | $1,246 +3.6% | $224,300 +3.3% |
| 2023 | $1,203 -0.9% | $217,200 |
| 2022 | $1,214 +1% | $217,200 |
| 2021 | $1,201 +28.5% | $217,200 +47% |
| 2020 | $935 | $147,800 |
| 2019 | $935 | $147,800 |
| 2018 | $935 | $147,800 |
| 2017 | $935 +10.7% | $147,800 +21.2% |
| 2016 | $845 +7.6% | $121,900 |
| 2015 | $785 +1.7% | $121,900 |
| 2014 | $772 | $121,900 |
| 2013 | -- | $121,900 |
| 2012 | -- | $121,900 -23% |
| 2011 | -- | $158,263 |
| 2010 | -- | $158,263 |
| 2009 | -- | -- |
| 2008 | -- | -- |
| 2007 | -- | -- |
| 2005 | -- | $99,627 |
| 2004 | -- | $99,627 |
| 2003 | -- | $99,627 |
| 2002 | -- | $99,627 |
| 2001 | -- | $99,627 |
| 2000 | -- | $99,627 |
Find assessor info on the county website
Monthly payment
Est. payment
Payment breakdown
Explore the cost of this home by adjusting the details. Changes won't be saved.Climate risks
Neighborhood: Myrtle Grove
Nearby schools
GreatSchools rating
- 7/10Pine Valley ElementaryGrades: K-5Distance: 1.7 mi
- 9/10Myrtle Grove MiddleGrades: 6-8Distance: 1.3 mi
- 5/10Eugene Ashley HighGrades: 9-12Distance: 4.1 mi
Schools provided by the listing agent
- Elementary: Pine Valley
- Middle: Myrtle Grove
- High: Ashley
Source: Hive MLS. This data may not be complete. We recommend contacting the local school district to confirm school assignments for this home.
- $379,3003 bd2 ba1.5k sqft619 Mohican Trl, Wilmington, NC 28409Off Market
- $390,4003 bd2 ba1.3k sqft625 Mohican Trl, Wilmington, NC 28409Off Market

- $408,9003 bd2 ba1.4k sqft613 Mohican Trl, Wilmington, NC 28409Off Market
- $438,0003 bd2 ba1.8k sqft629 Mohican Trl, Wilmington, NC 28409Off Market

- $407,5003 bd3 ba2.2k sqft4631 Crosswinds Dr, Wilmington, NC 28409Sold
- $315,9003 bd1 ba1.4k sqft609 Mohican Trl, Wilmington, NC 28409Off Market
- $430,0003 bd3 ba1.9k sqft4635 Crosswinds Dr, Wilmington, NC 28409Sold
- $379,8003 bd2 ba1.4k sqft618 Mohican Trl, Wilmington, NC 28409Off Market
A local agent can set up tours, give advice and negotiate with sellers.
A local lender can help you make sure your offer is ready when you are.
Similar homes
- $425,0003 bd2 ba1.4k sqft326 Shamrock Drive, Wilmington, NC 28409For Sale

 MLS ID #100583145, Bobby Price, Keller Williams Innovate-Pleasure Island. Hive MLS
 - $345,0003 bd2 ba1.6k sqft6803 Myrtle Grove Road, Wilmington, NC 28409For Sale
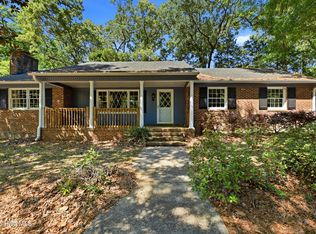 MLS ID #100568779, Lisa M Page, REAL Broker LLC. Hive MLS
 - $449,5003 bd2 ba1.3k sqft134 Channel Haven Drive S, Wilmington, NC 28409For Sale
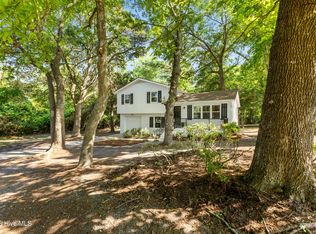 MLS ID #100574141, Rainey E Wallace, Intracoastal Realty Corporation. Hive MLS
 - $400,0005 bd3 ba1.4k sqft5021 Ilex Drive, Wilmington, NC 28412For Sale
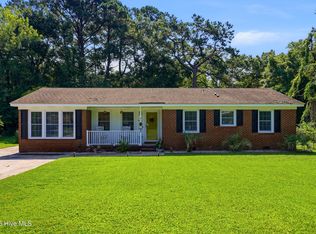 MLS ID #100587482, Harpo Properties, Harpo Properties LLC. Hive MLS
 - $505,0003 bd2 ba1.8k sqft101 N Channel Haven Drive, Wilmington, NC 28409For SaleMLS ID #100590069, Tyler N Broughton, Prosper Real Estate. Hive MLS
- $415,0003 bd2 ba1.3k sqft501 Robert E Lee Drive, Wilmington, NC 28412For SaleMLS ID #100579263, Kyle B Stone, Berkshire Hathaway HomeServices Carolina Premier Properties. Hive MLS
- $394,7003 bd2 ba1.6k sqft127 Deerwood Drive, Wilmington, NC 28405For SaleMLS ID #100587825, Ellen Kugel, The Oceanaire Realty. Hive MLS
- $435,0003 bd2 ba1.8k sqft753 Liberty Landing Way, Wilmington, NC 28409For SaleMLS ID #100580524, Beatty Pittman Real Estate Team LLC, Intracoastal Realty Corporation. Hive MLS
- $544,5004 bd3 ba2.1k sqft102 Chelsea Lane, Wilmington, NC 28409For SaleMLS ID #100587511, Carla D Lewis, Intracoastal Realty Corporation. Hive MLS
- $365,0003 bd2 ba1.3k sqft805 Spring Valley Road, Wilmington, NC 28405For SaleMLS ID #100586698, Hayden Sykes, LIFE Properties. Hive MLS
- $485,0005 bd3 ba2k sqft914 Greenhowe Drive, Wilmington, NC 28409For SaleMLS ID #100588168, Pamela Saxman, Capital To Coast Realty Company. Hive MLS
- $425,0003 bd3 ba1.8k sqft110 Jeb Stuart Drive, Wilmington, NC 28412For SaleMLS ID #100564742, Connor Sterphone, Coldwell Banker Sea Coast Advantage. Hive MLS
- $375,0003 bd2 ba1.4k sqft2157 Burnett Boulevard, Wilmington, NC 28401For SaleMLS ID #100581142, Sherwood Strickland Group, Coldwell Banker Sea Coast Advantage. Hive MLS
- $340,0003 bd2 ba1.2k sqft4109 Lynbrook Drive, Wilmington, NC 28405For SaleMLS ID #100586037, Jessica M Keenan, Nest Realty. Hive MLS
- $375,0003 bd2 ba1k sqft305 N 21st Street, Wilmington, NC 28405For SaleMLS ID #100579595, Michael G Rheel, Berkshire Hathaway HomeServices Carolina Premier Properties. Hive MLS
- $--3 bd2 ba1.1k sqft3232 Belmont Cir, Wilmington, NC 28405AuctionServiceLink Auction
- $395,0003 bd2 ba1.9k sqft2714 Princess Place Drive, Wilmington, NC 28405For SaleMLS ID #100551610, LaToya Bogan, EXP Realty LLC - C. Hive MLS
- $510,0004 bd3 ba1.7k sqft3110 Tottenham Court, Wilmington, NC 28409For SaleMLS ID #100586367, Cassie L Iventosch, The Saltwater Agency LLC. Hive MLS
- $419,0003 bd2 ba1.1k sqft402 Southern Boulevard, Wilmington, NC 28401For SaleMLS ID #100567832, The Rising Tide Team, Intracoastal Realty Corporation. Hive MLS
- $364,4003 bd2 ba1.4k sqft118 Jamaica Drive, Wilmington, NC 28401For SaleMLS ID #100558710, Alexis L Lunsford, Keller Williams Innovate-Wilmington. Hive MLS
