Not your average townhome in the heart of West Cary--this one stands out with thoughtful upgrades, smart-home functionality, and a highly livable layout. The open main level is anchored by a large kitchen with upgraded cherry cabinetry plus shelf sliders, Brazilian white granite, tile backsplash, and an oversized island that flows naturally into the living and dining areas, plus crown molding throughout both levels. Extensive improvements include a 2022 Bosch variable-speed HVAC system with smart thermostats (~$13K), 2025 new engineered hardwood flooring (~$8K), a linear smart fireplace (~$1K), and a full suite of smart home features including lighting, garage access, and safety systems. Additional value comes from the original builder upgrade package (~$28K) with enhanced cabinetry, countertops, and finishes throughout. Upstairs offers a flexible loft space along with well-sized bedrooms and a functional layout for everyday living including the primary suite with tray ceiling. Enjoy an elegant outdoor area that extends the living space and adds to the home's overall appeal. Refrigerator, washer, and dryer convey. Located in a prime West Cary location with quick access to Whole Foods, Parkside Town Commons, top-rated schools, and neighborhood amenities including a resident club, pool with water park, and dog park--this is a strong combination of location, condition, and value.
Sold for $517,000
Zestimate®
$517,000
621 Mountain Pine Dr, Cary, NC 27519
3beds
1,868sqft
Townhouse, Residential
Built in 2015
3,484 Square Feet Lot
$517,000 Zestimate®
$277/sqft
$2,129 Estimated rent
Home value
$517,000
$491,000 - $543,000
$2,129/mo
Zestimate® history
Owner options
List your home for rent
$2,129/mo
Rent Zestimate®
Find your next renter with Zillow Rental Manager. Plus, with online applications, you can quickly screen prospective tenants – for free.
$2,129/mo
Rent Zestimate®
Refinance and save
$3,264/mo
Est. payment
Refinancing to a lower rate could help reduce your monthly payments and save thousands over the life of the loan.
$3,264/mo
Est. payment
Explore your selling options
Work with a Zillow partner agent
Leverage their expertise and Zillow's premium Showcase listings to get your home seen by more buyers.
Get startedList with your own agent
Get your home in front of millions of buyers by listing it on Zillow.
Learn how to do itSell it yourself
Take full control of how buyers see your home on Zillow by listing For Sale by Owner (FSBO).
List your homeWhat's special
Zillow last checked:
Listing updated:
Listed by:
Dennis de Jong 919-307-6151,
Redfin Corporation,
Kristen Nicole Cox 503-807-7534,
Redfin Corporation
Bought with:
Marlyn Gladieux, 279733
Coldwell Banker HPW
Source: Doorify MLS,MLS#: 10161538
Facts & features
Interior
Bedrooms & bathrooms
- Bedrooms: 3
- Bathrooms: 3
- Full bathrooms: 2
- 1/2 bathrooms: 1
Heating
- Forced Air
Cooling
- Central Air
Appliances
- Included: Dishwasher, Gas Range, Microwave, Stainless Steel Appliance(s)
- Laundry: Laundry Room, Upper Level
Features
- Crown Molding, Double Vanity, Kitchen Island, Open Floorplan, Smooth Ceilings, Tray Ceiling(s), Walk-In Closet(s), Walk-In Shower, Water Closet
- Flooring: Carpet, Hardwood, Tile
- Number of fireplaces: 1
- Fireplace features: Electric
Interior area
- Total structure area: 1,868
- Total interior livable area: 1,868 sqft
- Finished area above ground: 1,868
- Finished area below ground: 0
Property
Parking
- Total spaces: 4
- Parking features: Attached, Driveway, Garage, Garage Faces Front
- Attached garage spaces: 2
- Uncovered spaces: 2
Features
- Levels: Two
- Stories: 2
- Patio & porch: Patio
- Pool features: Community
- Has view: Yes
Lot
- Size: 3,484 Square Feet
Details
- Parcel number: 072502671694000 0424736
- Zoning: RMFP
- Special conditions: Standard
Construction
Type & style
- Home type: Townhouse
- Architectural style: Transitional
- Property subtype: Townhouse, Residential
Materials
- Brick Veneer, Fiber Cement
- Foundation: Permanent
- Roof: Shingle
Condition
- New construction: No
- Year built: 2015
Utilities & green energy
- Sewer: Public Sewer
- Water: Public
Community & HOA
Community
- Features: Pool
- Subdivision: Amberly
HOA
- Has HOA: Yes
- Amenities included: Pool, Tennis Court(s)
- Services included: None
- HOA fee: $158 monthly
- Additional fee info: Second HOA Fee $339.77 Quarterly
Location
- Region: Cary
Financial & listing details
- Price per square foot: $277/sqft
- Tax assessed value: $474,176
- Annual tax amount: $4,084
- Date on market: 4/23/2026
Price history
| Date | Event | Price |
|---|---|---|
| 5/28/2026 | Sold | $517,000-0.4%$277/sqft |
Source:  Doorify MLS #10161538 Report a problem Doorify MLS #10161538 Report a problem | ||
| 4/27/2026 | Pending sale | $519,000$278/sqft |
Source: Doorify MLS #10161538 Report a problem | ||
| 4/23/2026 | Listed for sale | $519,000+81.8%$278/sqft |
Source: Doorify MLS #10161538 Report a problem | ||
| 3/23/2015 | Sold | $285,515$153/sqft |
Source: Doorify MLS #1975168 Report a problem | ||
Public tax history
| Year | Property taxes | Tax assessment |
|---|---|---|
| 2025 | $4,084 +2.2% | $474,176 |
| 2024 | $3,996 +30.3% | $474,176 +55.9% |
| 2023 | $3,067 +3.9% | $304,079 |
| 2022 | $2,953 +2% | $304,079 |
| 2021 | $2,894 -0.5% | $304,079 |
| 2020 | $2,909 +5.6% | $304,079 +19.1% |
| 2019 | $2,755 | $255,414 |
| 2018 | $2,755 +10.9% | $255,414 |
| 2017 | $2,485 +1.5% | $255,414 +287% |
| 2016 | $2,448 +276.7% | $66,000 +37.5% |
| 2015 | $650 | $48,000 |
Find assessor info on the county website
Neighborhood: Amberly
Nearby homes
- $452,3003 bd2 ba1.9k sqft619 Mountain Pine Dr, Cary, NC 27519Off Market
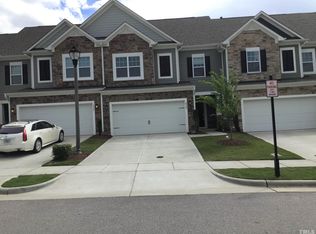
- $471,2003 bd3 ba1.8k sqft623 Mountain Pine Dr, Cary, NC 27519Off Market
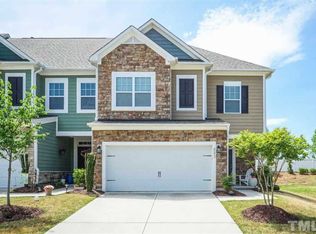
- $450,6003 bd3 ba1.8k sqft617 Mountain Pine Dr, Cary, NC 27519Off Market

- $471,1003 bd2 ba1.9k sqft627 Mountain Pine Dr, Cary, NC 27519Off Market

- $478,1003 bd3 ba1.9k sqft615 Mountain Pine Dr, Cary, NC 27519Off Market
- $463,500-- bd2 ba1.8k sqft629 Mountain Pine Dr, Cary, NC 27519Off Market
- $477,3003 bd2 ba1.9k sqft611 Mountain Pine Dr, Cary, NC 27519Off Market
- $475,6003 bd3 ba1.8k sqft631 Mountain Pine Dr, Cary, NC 27519Off Market
Nearby schools
GreatSchools rating
- 10/10Hortons Creek ElementaryGrades: PK-5Distance: 0.8 mi
- 10/10Mills Park Middle SchoolGrades: 6-8Distance: 1.6 mi
- 10/10Panther Creek HighGrades: 9-12Distance: 1.2 mi
Schools provided by the listing agent
- Elementary: Wake - Hortons Creek
- Middle: Wake - Mills Park
- High: Wake - Panther Creek
Source: Doorify MLS. This data may not be complete. We recommend contacting the local school district to confirm school assignments for this home.
Get a cash offer in 3 minutes
Find out how much your home could sell for in as little as 3 minutes with a no-obligation cash offer.
Estimated market value
$517,000
Get a cash offer in 3 minutes
Find out how much your home could sell for in as little as 3 minutes with a no-obligation cash offer.
Estimated market value
$517,000
- North Carolina
- Wake County
- Cary
- 27519
- Amberly
- 621 Mountain Pine Dr
Nearby cities
Nearby neighborhoods
Nearby zip codes
Other Cary Topics
