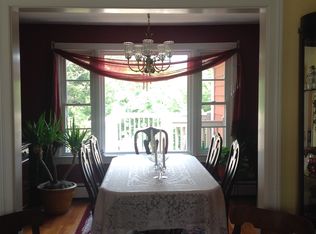
Welcome to 621 Mulberry Road! Not only is this home straight out of a magazine, it is also straight out of history! This is believed to be one of Sears Roebuck's Honor Bilt “kit” homes, specifically “The Kilbourne!” Built in 1929 and in the Craftsman-style, the owners have added many improvements to blend aesthetics of the time with contemporary touches! From the remodeled first floor bath, to the custom-built bookshelves, board and batten paneling, and even the replaced exterior porch ceiling and light fixtures, you can tell how much they truly love this home! And so will you! Coded entry brings you into the enormous living room, featuring a remote-controlled ceiling fan, gas log fireplace, and tons of light! Head through French doors into an equally spacious and well-lit, formal dining room! The kitchen has also been updated with plank flooring, cabinet pulls, solid surface counters, double-basin sink/faucet, light fixtures, and some stainless style appliances! There is even a pantry and laundry room adjacent to the kitchen! And right off that is access to the rear deck with a view of the lovely back yard and an outbuilding that matches the home! Two bedrooms are located on the main level, flanking the gorgeous, remodeled first floor bath! Head up to the second level for two more bedrooms, one with en-suite bath! Natural gas heat! Picture moulding! Double-pane replacement windows throughout! A front porch surrounded by beautiful, perennial blooms! What more could you want?
Sold for $205,000
Street View
$205,000
621 Mulberry Rd, Martinsville, VA 24112
4beds
1,858sqft
Residential
Built in 1929
0.28 Acres Lot
$224,300 Zestimate®
$110/sqft
$1,653 Estimated rent
Home value
$224,300
$213,000 - $238,000
$1,653/mo
Zestimate® history
Owner options
List your home for rent
$1,653/mo
Rent Zestimate®
Find your next renter with Zillow Rental Manager. Plus, with online applications, you can quickly screen prospective tenants – for free.
$1,653/mo
Rent Zestimate®
Refinance and save
$1,267/mo
Est. payment
Refinancing to a lower rate could help reduce your monthly payments and save thousands over the life of the loan.
$1,267/mo
Est. payment
Explore your selling options
Work with a Zillow partner agent
Leverage their expertise and Zillow's premium Showcase listings to get your home seen by more buyers.
Get startedList with your own agent
Get your home in front of millions of buyers by listing it on Zillow.
Learn how to do itSell it yourself
Take full control of how buyers see your home on Zillow by listing For Sale by Owner (FSBO).
List your homeWhat's special
Zillow last checked:
Listing updated:
Listed by:
Julian Mei,
Berry-Elliott, REALTORS
Bought with:
Non Member Office
Non Member Office
Source: MVMLS,MLS#: 141306
Facts & features
Interior
Bedrooms & bathrooms
- Bedrooms: 4
- Bathrooms: 2
- Full bathrooms: 2
Heating
- Forced Air, Heat Pump
Cooling
- Heat Pump
Appliances
- Included: As Is, Dishwasher, Microwave, Electric Range, Refrigerator, Gas Water Heater, Exhaust Fan
Features
- 1st Floor Bedroom, Ceiling Fan(s)
- Flooring: Carpet, Ceramic Tile, Concrete, Laminate, Tile, Vinyl, Wood
- Windows: Blinds, Double Pane Windows, Rods/Hardware
- Basement: Crawl Space,Partial,Concrete,Walk-Out Access
- Attic: Crawl Space
- Number of fireplaces: 1
- Fireplace features: 1, Gas Log
Interior area
- Total structure area: 1,858
- Total interior livable area: 1,858 sqft
Property
Parking
- Parking features: No Garage, Paved, Concrete
- Has uncovered spaces: Yes
Features
- Patio & porch: Deck, Porch
Lot
- Size: 0.28 Acres
- Features: Level
Details
- Additional structures: Outbuilding
- Parcel number: 000230700
Construction
Type & style
- Home type: SingleFamily
- Property subtype: Residential
Materials
- Brick, Wood Siding
- Roof: Composition
Condition
- Year built: 1929
Utilities & green energy
- Sewer: Public Sewer
- Water: Public
- Utilities for property: Cable Available, Natural Gas Connected
Community & HOA
Community
- Security: Smoke Detector(s)
- Subdivision: Martinsville
Location
- Region: Martinsville
Financial & listing details
- Price per square foot: $110/sqft
- Tax assessed value: $201,000
- Annual tax amount: $1,514
- Date on market: 1/16/2025
Price history
| Date | Event | Price |
|---|---|---|
| 6/28/2024 | Sold | $205,000-12.8%$110/sqft |
Source: Public Record Report a problem | ||
| 4/29/2024 | Listed for sale | $235,000$126/sqft |
Source: MVMLS #141306 Report a problem | ||
| 4/16/2024 | Pending sale | $235,000$126/sqft |
Source: MVMLS #141306 Report a problem | ||
| 4/2/2024 | Listed for sale | $235,000$126/sqft |
Source: MVMLS #141306 Report a problem | ||
Public tax history
| Year | Property taxes | Tax assessment |
|---|---|---|
| 2025 | $1,514 +62.9% | $201,000 +114.1% |
| 2024 | $930 | $93,900 |
| 2023 | $930 +24.9% | $93,900 +31.1% |
| 2022 | $744 | $71,600 |
| 2021 | $744 -2.1% | $71,600 |
| 2020 | $760 | $71,600 |
| 2019 | -- | $71,600 -4.3% |
| 2018 | $794 | $74,800 |
| 2017 | $794 -4.6% | $74,800 -4.6% |
| 2016 | $833 | $78,400 |
| 2015 | $833 | $78,400 +0.1% |
| 2014 | $833 | $78,300 |
| 2013 | -- | $78,300 -4.4% |
| 2012 | -- | $81,900 |
| 2011 | -- | $81,900 -2.8% |
| 2010 | -- | $84,300 |
Find assessor info on the county website
Neighborhood: 24112
Nearby homes
- $121,7003 bd2 ba1.5k sqft623 Mulberry Rd, Martinsville, VA 24112Off Market

- $155,000-- bd-- ba1.5k sqft619 Mulberry Rd, Martinsville, VA 24112Off Market
- $194,600-- bd-- ba2.4k sqft617 Mulberry Rd, Martinsville, VA 24112Off Market
- $192,7003 bd3 ba1.6k sqft625 Mulberry Rd, Martinsville, VA 24112Off Market
- $185,700-- bd-- ba1.7k sqft5 Stratford Ct, Martinsville, VA 24112Off Market
- $167,8003 bd2 ba1.4k sqft803 Jefferson Cir, Martinsville, VA 24112Off Market
- $127,8003 bd1 ba1.5k sqft805 Jefferson Cir, Martinsville, VA 24112Off Market
- $184,300-- bd-- ba1.6k sqft622 Mulberry Rd, Martinsville, VA 24112Off Market
Nearby schools
GreatSchools rating
- 4/10Patrick Henry Elementary SchoolGrades: K-5Distance: 0.2 mi
- 4/10Martinsville Middle SchoolGrades: 6-8Distance: 0.6 mi
- 4/10Martinsville High SchoolGrades: 9-12Distance: 2.1 mi


Get pre-qualified for a loan
At Zillow Home Loans, we can pre-qualify you in as little as 5 minutes with no impact to your credit score.An equal housing lender. NMLS #10287.
- Virginia
- Martinsville City
- Martinsville
- 24112
- 621 Mulberry Rd
Nearby cities
Nearby zip codes
Other Martinsville Topics
