Welcome home to this meticulously maintained ranch-style gem, proudly cared for by the same owner since 1964. Built in 1954, this inviting 3-bedroom, 2-bath home reflects decades of exceptional pride of ownership and offers a wonderful blend of timeless character and thoughtful updates.
Inside, you'll find a bright, welcoming interior featuring all new woodwork and cabinetry, beautifully updated bathrooms, and newer windows that enhance both comfort and efficiency. Every room showcases the care and attention this home has received over the years, making it truly move-in ready.
Outside, the spacious, level yard provides plenty of room to relax, garden, or entertain. Enjoy the established garden area, a traditional clothesline, and abundant off-street parking for guests, recreational vehicles, or extra vehicles. The oversized double garage offers exceptional storage and workspace for hobbies, projects, and everyday convenience.
Perfectly situated with a beautiful park directly across the street, you'll enjoy peaceful views, open green space, and easy access to outdoor recreation just steps from your front door.
If you're looking for a home that has been lovingly maintained, thoughtfully updated, and offers both comfort and functionality, this charming ranch is one you won't want to miss.
Sold
Price Unknown
621 N 23rd St, Bismarck, ND 58501
3beds
1,800sqft
Single Family Residence
Built in 1954
8,712 Square Feet Lot
$295,000 Zestimate®
$--/sqft
$2,189 Estimated rent
Home value
$295,000
$280,000 - $310,000
$2,189/mo
Zestimate® history
Owner options
List your home for rent
$2,189/mo
Rent Zestimate®
Find your next renter with Zillow Rental Manager. Plus, with online applications, you can quickly screen prospective tenants – for free.
$2,189/mo
Rent Zestimate®
Refinance and save
Refinancing to a lower rate could help reduce your monthly payments and save thousands over the life of the loan.
Explore your selling options
Work with a Zillow partner agent
Leverage their expertise and Zillow's premium Showcase listings to get your home seen by more buyers.
Get startedList with your own agent
Get your home in front of millions of buyers by listing it on Zillow.
Learn how to do itSell it yourself
Take full control of how buyers see your home on Zillow by listing For Sale by Owner (FSBO).
List your homeWhat's special
Spacious level yardOpen green spaceBright welcoming interiorEstablished garden areaBeautifully updated bathroomsTraditional clotheslinePeaceful views
Zillow last checked:
Listing updated:
Listed by:
KATHY M WAGNER 701-391-4632,
CENTURY 21 Morrison Realty
Bought with:
Kaitlyn Krance, 11622
Realty One Group - Encore
Source: Great North MLS,MLS#: 4026593
Facts & features
Interior
Bedrooms & bathrooms
- Bedrooms: 3
- Bathrooms: 2
- Full bathrooms: 1
- 3/4 bathrooms: 1
Bedroom 1
- Level: Main
Bedroom 2
- Level: Main
Bedroom 3
- Level: Basement
Bathroom 1
- Level: Main
Bathroom 2
- Level: Basement
Family room
- Level: Basement
Kitchen
- Level: Main
Laundry
- Level: Basement
Living room
- Level: Main
Other
- Level: Basement
Heating
- Forced Air
Cooling
- Attic Fan, Ceiling Fan(s), Central Air
Appliances
- Included: Dishwasher, Dryer, Exhaust Fan, Freezer, Microwave, Microwave Hood, Range, Refrigerator, Washer
Features
- Ceiling Fan(s), Main Floor Bedroom
- Flooring: Vinyl, Carpet
- Basement: Concrete,Finished
- Has fireplace: No
Interior area
- Total structure area: 1,800
- Total interior livable area: 1,800 sqft
- Finished area above ground: 900
- Finished area below ground: 900
Property
Parking
- Total spaces: 2
- Parking features: Detached, Garage Door Opener, Oversized, Workbench, Additional Parking
- Garage spaces: 2
Features
- Levels: One
- Stories: 1
- Exterior features: Garden
- Fencing: None
Lot
- Size: 8,712 Square Feet
- Dimensions: 60 x 146
- Features: Sprinklers In Rear, Sprinklers In Front, Level, Rectangular Lot
Details
- Parcel number: 0065003150
Construction
Type & style
- Home type: SingleFamily
- Architectural style: Ranch
- Property subtype: Single Family Residence
Materials
- Steel Siding
- Foundation: Concrete Perimeter
- Roof: Shingle
Condition
- New construction: No
- Year built: 1954
Utilities & green energy
- Sewer: Public Sewer
- Water: Public
Community & HOA
Community
- Subdivision: Lounsberry Outlots
HOA
- Services included: None
Location
- Region: Bismarck
Financial & listing details
- Tax assessed value: $219,500
- Annual tax amount: $1,275
- Date on market: 7/14/2026
- Listing terms: No Seller Finance
- Road surface type: Asphalt
Price history
| Date | Event | Price |
|---|---|---|
| 9/18/2026 | Sold | -- |
Source: Great North MLS #4026593 Report a problem | ||
| 8/5/2026 | Pending sale | $289,900$161/sqft |
Source: Great North MLS #4026593 Report a problem | ||
| 8/3/2026 | Price change | $289,900-10.8%$161/sqft |
Source: Great North MLS #4026593 Report a problem | ||
| 7/22/2026 | Price change | $324,900-4.4%$181/sqft |
Source: Great North MLS #4026593 Report a problem | ||
| 7/14/2026 | Listed for sale | $339,900$189/sqft |
Source: Great North MLS #4026593 Report a problem | ||
Public tax history
| Year | Property taxes | Tax assessment |
|---|---|---|
| 2025 | $618 -8% | $109,750 +3.8% |
| 2024 | $672 -69% | $105,750 +4.4% |
| 2023 | $2,171 +77.6% | $101,250 +3% |
| 2022 | $1,223 -10.6% | $98,300 +8.1% |
| 2021 | $1,368 | $90,950 +4.5% |
| 2020 | -- | $87,050 +1% |
| 2019 | $998 -2.2% | $86,200 |
| 2018 | $1,021 | $86,200 |
| 2017 | -- | $86,200 |
| 2016 | $1,631 +5.8% | $86,200 +12.3% |
| 2014 | $1,542 | $76,750 +9.5% |
| 2013 | -- | $70,100 +9% |
| 2012 | -- | $64,300 +4% |
| 2011 | -- | $61,850 |
| 2010 | -- | $61,850 +1% |
| 2009 | -- | $61,250 +3.6% |
| 2008 | -- | $59,150 +43% |
| 2003 | -- | $41,350 |
| 2002 | -- | $41,350 |
Find assessor info on the county website
Neighborhood: 58501
Nearby homes
- $272,6003 bd2 ba1k sqft703 N 23rd St, Bismarck, ND 58501Off Market
- $250,7002 bd2 ba1.3k sqft617 N 23rd St, Bismarck, ND 58501Off Market
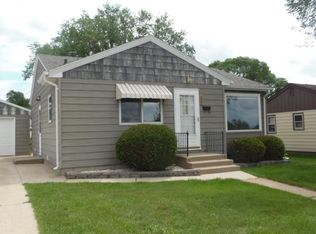
- $242,8003 bd1 ba812 sqft709 N 23rd St, Bismarck, ND 58501Off Market
- $253,0003 bd2 ba1.4k sqft611 N 23rd St, Bismarck, ND 58501Off Market
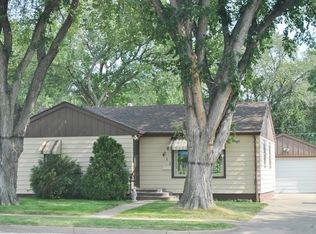
- $298,3002 bd2 ba1.6k sqft702 N 24th St, Bismarck, ND 58501Off Market
- $260,1003 bd2 ba1.9k sqft620 N 24th St, Bismarck, ND 58501Off Market
- $275,6003 bd2 ba856 sqft616 N 24th St, Bismarck, ND 58501Off Market
- $250,8004 bd2 ba1.3k sqft708 N 24th St, Bismarck, ND 58501Off Market
Nearby schools
GreatSchools rating
- 5/10Rita Murphy Elementary SchoolGrades: K-5Distance: 0.6 mi
- 6/10Simle Middle SchoolGrades: 6-8Distance: 0.5 mi
- 5/10Legacy High SchoolGrades: 9-12Distance: 2.6 mi
Schools provided by the listing agent
- Middle: Simle
- High: Bismarck High
Source: Great North MLS. This data may not be complete. We recommend contacting the local school district to confirm school assignments for this home.
- North Dakota
- Burleigh County
- Bismarck
- 58501
- 621 N 23rd St
