Skip main navigation
Sold for $297,500
  • $297,500

    621 N 24th St, Allentown, PA 18104

    3beds
    1,528sqft
    Townhouse, Single Family Residence
    Built in 1929
    2,700.72 Square Feet Lot
    $321,100 Zestimate®
    $195/sqft
    $2,156 Estimated rent

    Home value

    $321,100

    $295,000 - $344,000

    $2,156/mo

    Zestimate® history
    Loading
    Loading...

    Owner options

    List your home for rent

    $2,156/mo

    Rent Zestimate®

    Find your next renter with Zillow Rental Manager. Plus, with online applications, you can quickly screen prospective tenants – for free.

    Learn more

    $2,156/mo

    Rent Zestimate®

    Refinance and save

    $1,947/mo

    Est. payment

    Refinancing to a lower rate could help reduce your monthly payments and save thousands over the life of the loan.

    See today's rates

    $1,947/mo

    Est. payment

    Explore your selling options

    Work with a Zillow partner agent

    Leverage their expertise and Zillow's premium Showcase listings to get your home seen by more buyers.

    Get started

    List with your own agent

    Get your home in front of millions of buyers by listing it on Zillow.

    Learn how to do it

    Sell it yourself

    Take full control of how buyers see your home on Zillow by listing For Sale by Owner (FSBO).

    List your home

    What's special

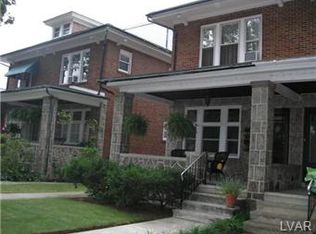
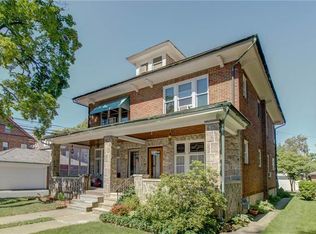
    **Offer Deadline: Sunday, July 28th at 11pm**Discover the perfect blend of charm and convenience in this super cute 3-bedroom, 1.5-bath home, ideally situated within walking distance to Muhlenberg College. The timeless touches and beautiful hardwood floors throughout add elegance and warmth to the space. Enjoy meals in the cozy built-in eating nook, relax on the covered porch, or entertain on the inviting patio. Additional features include a detached garage and ample storage. This West End Allentown gem is waiting to welcome you home! Schedule a showing before it's gone.

    Zillow last checked:

    Listing updated:

    Listed by:

    Janice Pigga 484-634-1988,

    RE/MAX Real Estate

    Bought with:

    Jennifer Brehm, RS338349

    Coldwell Banker Hearthside

    Jolene Zito, RS288278

    Coldwell Banker Hearthside

    Source: GLVR,MLS#: 742239MLS LogoOriginating MLS: Lehigh Valley MLS

    Facts & features

    Interior

    Bedrooms & bathrooms
    • Bedrooms: 3
    • Bathrooms: 2
    • Full bathrooms: 1
    • 1/2 bathrooms: 1
    Bedroom
    • Description: Hardwood Floors, ample closet space and an entrance to the terrace make this space complete.
    • Level: Second
    • Dimensions: 15.00 x 12.00
    Bedroom
    • Description: This room was used as an office, but can also be used as a small bedroom, nursery, workout space or playroom.
    • Level: Second
    • Dimensions: 12.00 x 8.00
    Bedroom
    • Description: Currently being used as the primary bedroom, closest to the full bathroom.
    • Level: Second
    • Dimensions: 15.00 x 12.00
    Breakfast room nook
    • Description: This nook is perfect for morning breakfast and afternoon homework time!
    • Level: First
    • Dimensions: 6.00 x 5.00
    Dining room
    • Description: With a nook to fill up with a bar area, entertaining will be a must in this dining room. Plenty of space for a large family or friends gathering. Make great memories in this room.
    • Level: First
    • Dimensions: 14.00 x 12.00
    Family room
    • Description: Step into the sun filled family room with hardwood floors throughout. The detail on the hardwood floors are one of a kind. Enjoy family time, reading a book, or relax after a long day at work.
    • Level: First
    • Dimensions: 19.00 x 15.00
    Other
    • Description: Original tile and cast iron bathtub makes this bathroom timeless.
    • Level: Second
    • Dimensions: 7.00 x 6.00
    Half bath
    • Description: Need an extra half bath, there is a half bath in the basement.
    • Level: Basement
    Kitchen
    • Description: This kitchen is the cutest with a unique countertop, white cabinets, and an eat in area. There is an exit to the backyard, making it easy for those backyard bbq's.
    • Level: First
    • Dimensions: 17.00 x 15.00
    Heating
    • Gas
    Cooling
    • Central Air
    Appliances
    • Included: Electric Dryer, Gas Water Heater, Refrigerator, Washer
    • Laundry: Electric Dryer Hookup
    Features
    • Dining Area, Separate/Formal Dining Room, Eat-in Kitchen
    • Flooring: Hardwood
    • Basement: Full
    Interior area
    • Total interior livable area: 1,528 sqft
    • Finished area above ground: 1,528
    • Finished area below ground: 0

    Property

    Parking
    • Total spaces: 2
    • Parking features: Detached, Garage
    • Garage spaces: 2
    Features
    • Levels: Two and One Half
    • Stories: 2
    • Patio & porch: Covered, Patio, Porch
    • Exterior features: Porch, Patio
    Lot
    • Size: 2,700 sqft
    Details
    • Parcel number: 549609188972001
    • Zoning: R-M-MEDIUM DENSITY RESIDE
    • Special conditions: None

    Construction

    Type & style
    • Home type: SingleFamily
    • Architectural style: Colonial
    • Property subtype: Townhouse, Single Family Residence
    • Attached to another structure: Yes
    Materials
    • Brick
    • Roof: Asphalt,Fiberglass
    Condition
    • Year built: 1929

    Utilities & green energy

    • Sewer: Public Sewer
    • Water: Public

    Community & neighborhood

    Location
    • Region: Allentown
    • Subdivision: Not in Development

    Other

    Other facts
    • Listing terms: Cash,Conventional,FHA,VA Loan
    • Ownership type: Fee Simple

    Price history

    DateEventPrice
    9/18/2024Listing removed$2,500$2/sqft
    Source: GLVR #744947 Report a problem
    9/10/2024Listed for rent$2,500$2/sqft
    Source: GLVR #744947 Report a problem
    8/20/2024Sold$297,500+4.4%$195/sqft
    Source: GLVR #742239 Report a problem
    7/30/2024Pending sale$284,999$187/sqft
    Source: GLVR #742239 Report a problem
    7/25/2024Listed for sale$284,999+92.6%$187/sqft
    Source: GLVR #742239 Report a problem
    12/23/2014Sold$148,000-1%$97/sqft
    Source: GLVR #483628 Report a problem
    11/12/2014Price change$149,500-3.2%$98/sqft
    Source: RE/MAX REAL ESTATE #483628 Report a problem
    9/16/2014Listed for sale$154,500+0.3%$101/sqft
    Source: RE/MAX REAL ESTATE #483628 Report a problem
    12/22/2010Sold$154,000-3.7%$101/sqft
    Source: Agent Provided Report a problem
    9/2/2010Listed for sale$159,900$105/sqft
    Source: RE/MAX Central #369526 Report a problem

    Public tax history

    YearProperty taxesTax assessment
    2025$7,112 $130,700
    2024$7,112 $130,700
    2023$7,112 $130,700
    2022$7,112 +3.4%$130,700
    2021$6,881 +1.5%$130,700
    2020$6,776 +11278.8%$130,700
    2019$60 +1.6%$130,700
    2018$59 $130,700
    2017-- $130,700
    2016-- $130,700
    2015-- $130,700
    2014-- $130,700 +188.2%
    2012-- $45,350
    2011-- $45,350
    2010-- $45,350
    2009-- $45,350
    2008-- $45,350
    2007-- $45,350
    2006-- $45,350
    2005-- $45,350
    2004-- $45,350
    2003-- $45,350
    2002-- $45,350
    2000-- $45,350

    Find assessor info on the county website

    Neighborhood: West End

    Nearby schools

    GreatSchools rating
    Schools provided by the listing agent
    • Elementary: Muhlenberg Elementary School
    • Middle: Trexler Middle School
    • High: William Allen High School
    • District: Allentown

    Source: GLVR. This data may not be complete. We recommend contacting the local school district to confirm school assignments for this home.

    Get a cash offer in 3 minutes
    Find out how much your home could sell for in as little as 3 minutes with a no-obligation cash offer.
    Estimated market value
    $321,100
    Get a cash offer in 3 minutes
    Find out how much your home could sell for in as little as 3 minutes with a no-obligation cash offer.
    Estimated market value
    $321,100