Skip main navigation
Sold for $60,000
  • $60,000

    621 N 5th St, Philadelphia, PA 19123

    3beds
    2,918sqft
    Townhouse
    Built in 2015
    665 Square Feet Lot
    $60,300 Zestimate®
    $21/sqft
    $4,196 Estimated rent

    Home value

    $60,300

    $56,000 - $65,000

    $4,196/mo

    Zestimate® history
    Loading
    Loading...

    Owner options

    List your home for rent

    $4,196/mo

    Rent Zestimate®

    Find your next renter with Zillow Rental Manager. Plus, with online applications, you can quickly screen prospective tenants – for free.

    Learn more

    $4,196/mo

    Rent Zestimate®

    Refinance and save

    $528/mo

    Est. payment

    Refinancing to a lower rate could help reduce your monthly payments and save thousands over the life of the loan.

    See today's rates

    $528/mo

    Est. payment

    Explore your selling options

    Work with a Zillow partner agent

    Leverage their expertise and Zillow's premium Showcase listings to get your home seen by more buyers.

    Get started

    List with your own agent

    Get your home in front of millions of buyers by listing it on Zillow.

    Learn how to do it

    Sell it yourself

    Take full control of how buyers see your home on Zillow by listing For Sale by Owner (FSBO).

    List your home

    What's special

    Private water closetTemple universityTall windowsNatural lightSpacious bedroomRoof deckMassive roof deck
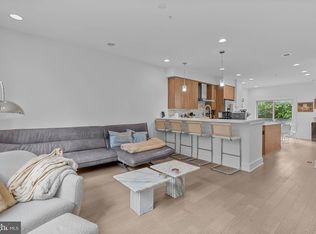
    The best of city living is now available at 621 N 5th St. With a sought-after location in vibrant Northern Liberties, this home has tons of space to spread out, an attached oversized garage, a finished basement, and a spectacular roof deck. Built in 2015, showcasing elevated design, this 3 bed, 2.5 bath, 2,900+ sqft home has been lovingly maintained since. Outfront, the distinctive brick facade hints at the architectural details to come. Inside, a foyer leads to a bright and welcoming sitting room with access to the garage and a powder room. There are beautiful hardwood floors, tall windows, and a partition wall, along with a large coat and shoe closet for a more elegant and clutter-free entryway, making this space ideal for various uses. The hardwoods continue up on the open and airy main level, framed by high ceilings and filled with natural light from towering windows. The cozy living room is anchored by a stone feature wall, while sliding doors open to a rear terrace, perfect for relaxing with a morning cup of coffee or an evening glass of wine. At the center is the gleaming gourmet kitchen fitted with white high-gloss cabinetry, high-end stainless steel appliances, white quartz waterfall counters, a tile backsplash, a pantry, and an island with seating, pendant lights overhead, and a stone feature that mirrors the living room. A sunlit dining area completes the level. There's more living space in the large finished basement that can act as a home gym, a playroom, and a den. It has tile floors, 3 large storage closets that do not cut into the living space, and a curtain divider. The home's third level is dedicated to the primary suite, comprised of a spacious bedroom with double closets, a private dressing room with a custom built-in storage system, and an attached spa-like bathroom featuring a dual vanity, a glass-enclosed rainfall shower, a large linen closet, and a private water closet. The fourth level has two large bedrooms flanking a laundry closet, a large hall closet, and a full bathroom with a large linen closet and the vanity conveniently in its own space. Topping off the home is a massive roof deck with a covered outdoor living room that has warmers, a TV, and a remote-controlled smart pergola system with a weather sensor to independently close when it rains and open itself in the direction of the wind, perfect for year-round entertaining. Other highlights include a hardwired camera and security system with app controls and front door intercom, a keypad entry at the garage, water access with a hose in the garage, on the living room terrace and on the roof deck, two-zone HVAC, and two years left on tax abatement. In addition to everything inside, this fantastic Northern Liberties location earns a Walk Score of 93! There are lots of top-rated restaurants, neighborhood cafes, lively entertainment, and friendly local shops to explore within a few blocks. Plus, Target is nearby and there's easy access to I-676, I-95, Center City, Temple University, and South Jersey. Schedule your showing today!

    Zillow last checked:

    Listing updated:

    Listed by:

    Ed Foy 610-908-9391,

    KW Empower,

    Listing Team: The Mike Mccann Team

    Bought with:

    Eric Fox, RS275574

    Compass RE

    Source: Bright MLS,MLS#: PAPH2311724MLS Logo

    Facts & features

    Interior

    Bedrooms & bathrooms
    • Bedrooms: 3
    • Bathrooms: 3
    • Full bathrooms: 2
    • 1/2 bathrooms: 1
    • Main level bathrooms: 3
    • Main level bedrooms: 3
    Basement
    • Area: 0
    Heating
    • Forced Air, Natural Gas
    Cooling
    • Central Air, Electric
    Appliances
    • Included: Gas Water Heater
    • Laundry: Has Laundry
    Features
    • Basement: Finished
    • Has fireplace: No
    Interior area
    • Total structure area: 2,918
    • Total interior livable area: 2,918 sqft
    • Finished area above ground: 2,918
    • Finished area below ground: 0

    Property

    Parking
    • Total spaces: 3
    • Parking features: Covered, Inside Entrance, Attached, Driveway
    • Attached garage spaces: 1
    • Uncovered spaces: 2
    Accessibility
    • Accessibility features: None
    Features
    • Levels: Four
    • Stories: 4
    • Pool features: None
    Lot
    • Size: 665 sqft
    • Dimensions: 17.00 x 40.00
    Details
    • Additional structures: Above Grade, Below Grade
    • Parcel number: 056229125
    • Zoning: ICMX
    • Special conditions: Standard

    Construction

    Type & style
    • Home type: Townhouse
    • Architectural style: Straight Thru
    • Property subtype: Townhouse
    Materials
    • Mixed
    • Foundation: Concrete Perimeter
    Condition
    • New construction: No
    • Year built: 2015

    Utilities & green energy

    • Sewer: Public Septic, Public Sewer
    • Water: Public

    Community & neighborhood

    Location
    • Region: Philadelphia
    • Subdivision: Northern Liberties
    • Municipality: PHILADELPHIA

    HOA & financial

    HOA
    • Has HOA: Yes
    • HOA fee: $125 monthly

    Other

    Other facts
    • Listing agreement: Exclusive Right To Sell
    • Ownership: Fee Simple

    Price history

    DateEventPrice
    3/9/2026Sold$60,000-93.5%$21/sqft
    Source: Public Record Report a problem
    4/16/2024Sold$920,000-0.5%$315/sqft
    Source: Bright MLS #PAPH2311724 Report a problem
    2/14/2024Contingent$925,000$317/sqft
    Source: Bright MLS #PAPH2311724 Report a problem
    1/15/2024Listed for sale$925,000+23.3%$317/sqft
    Source: Bright MLS #PAPH2311724 Report a problem
    11/19/2018Sold$750,000$257/sqft
    Source: Public Record Report a problem

    Public tax history

    YearProperty taxesTax assessment
    2025$11,764 +400.2%$840,400
    2024$2,352 $840,400
    2023$2,352 +11.5%$840,400
    2022$2,109 --
    2021$2,109 -75.2%--
    2018$8,504 +316.7%--
    2017$2,041 +5.7%--
    2016$1,932 --

    Find assessor info on the county website

    Neighborhood: Northern Liberties

    Nearby schools

    GreatSchools rating
    Schools provided by the listing agent
    • District: The School District Of Philadelphia

    Source: Bright MLS. This data may not be complete. We recommend contacting the local school district to confirm school assignments for this home.

    Get a cash offer in 3 minutes
    Find out how much your home could sell for in as little as 3 minutes with a no-obligation cash offer.
    Estimated market value
    $60,300
    Get a cash offer in 3 minutes
    Find out how much your home could sell for in as little as 3 minutes with a no-obligation cash offer.
    Estimated market value
    $60,300