HERES WHAT YOU'VE BEEN WAITING FOR! Whether you are a 1st time buyer seeking affordability or looking to downsize, YOU WILL ABSOLUTELY LOVE this updated and move-in ready 2 bed, 2 bath, 2nd level condo with balcony (perfect for unwinding at the end of a busy day)! Beautiful improvements include nicely updated baths, wood laminate flooring throughout, French doors, painted in calming neutrals and white door/trim package! Separate living and dining areas! Kitchen offers decorative wood beams (which bring dimension and a touch of rustic elegance), rich granite counter tops, stainless steel appliances and a wonderful pantry closet with pull-out drawers. Convenient in-unit washer and dryer. Generously sized bedrooms include a spacious primary suite featuring its own full bath. Lots of in-unit storage/closets! Close to shopping, dining, and parks, with excellent access to I-355, I-290, and Route 53, making travel and commuting a breeze. Affordable monthly assessments include: water, common insurance, exterior maintenance, lawn care, scavenger, snow removal. Unit has assigned parking space (#109) + second space allowed with sticker, and plenty of guest parking. Per HOA, rentals are allowed (min 6 month lease, rider, and license must be submitted prior to mandatory orientation.) A canvas that simply does not come along often in this price point! OTHER HIGHTLIGHTS INCLUDE: NEW Flooring, baths (2016), NEW Fridge, W/D, garbage disposal, Primary bedroom wall AC unit, Living room wall AC unit w/heat (2025); NEW Stove, Freshly painted, Hall bath shower sprayer (2026)
New
$229,900
621 N Briar Hill Ln APT 4, Addison, IL 60101
2beds
1,020sqft
Condominium, Single Family Residence
Built in 1980
-- sqft lot
$-- Zestimate®
$225/sqft
$299/mo HOA
What's special
Generously sized bedroomsNicely updated bathsFreshly paintedFrench doorsWood laminate flooring throughoutStainless steel appliancesNew flooring
- -- |
- 541
- views |
- 36
- saves |
Likely to sell faster than
Zillow last checked:
Listing updated:
Listed by:
Carol Shroka 630-673-9038,
CS Real Estate
Source: MRED as distributed by MLS GRID,MLS#: 12715085
Facts & features
Interior
Bedrooms & bathrooms
- Bedrooms: 2
- Bathrooms: 2
- Full bathrooms: 2
Rooms
- Room types: Storage, Balcony/Porch/Lanai
Primary bedroom
- Features: Flooring (Wood Laminate), Bathroom (Full)
- Level: Main
- Area: 165 Square Feet
- Dimensions: 15X11
Bedroom 2
- Features: Flooring (Wood Laminate)
- Level: Main
- Area: 132 Square Feet
- Dimensions: 12X11
Balcony porch lanai
- Features: Flooring (Other)
- Level: Main
- Area: 48 Square Feet
- Dimensions: 12X4
Dining room
- Features: Flooring (Wood Laminate)
- Level: Main
- Area: 120 Square Feet
- Dimensions: 12X10
Kitchen
- Features: Kitchen (Galley, Granite Counters, Pantry)
- Level: Main
- Area: 126 Square Feet
- Dimensions: 14X9
Living room
- Features: Flooring (Wood Laminate)
- Level: Main
- Area: 196 Square Feet
- Dimensions: 14X14
Storage
- Features: Flooring (Tile)
- Level: Main
- Area: 32 Square Feet
- Dimensions: 8X4
Heating
- Electric
Cooling
- Wall Unit(s)
Appliances
- Included: Range, Dishwasher, Refrigerator, Washer, Dryer, Disposal, Stainless Steel Appliance(s), Electric Cooktop, Range Hood, Electric Water Heater
- Laundry: In Bathroom
Features
- Storage, Built-in Features, Walk-In Closet(s)
- Flooring: Laminate
- Doors: Sliding Doors
- Basement: None
Interior area
- Total structure area: 0
- Total interior livable area: 1,020 sqft
Property
Parking
- Total spaces: 2
- Parking features: Assigned, Yes
Accessibility
- Accessibility features: No Disability Access
Details
- Parcel number: 0320420058
- Special conditions: None
Construction
Type & style
- Home type: Condo
- Property subtype: Condominium, Single Family Residence
Materials
- Brick
Condition
- New construction: No
- Year built: 1980
Utilities & green energy
- Sewer: Public Sewer
- Water: Public
Community & HOA
HOA
- Has HOA: Yes
- Services included: Water, Insurance, Exterior Maintenance, Lawn Care, Scavenger, Snow Removal
- HOA fee: $299 monthly
Location
- Region: Addison
Financial & listing details
- Price per square foot: $225/sqft
- Tax assessed value: $42,174
- Annual tax amount: $2,517
- Date on market: 8/19/2026
- Ownership: Condo
Estimated market value
Not available
Estimated sales range
Not available
Not available
Price history
| Date | Event | Price |
|---|---|---|
| 7/12/2017 | Sold | $139,900$137/sqft |
Source:  MRED as distributed by MLS GRID #09605353 Report a problem MRED as distributed by MLS GRID #09605353 Report a problem | ||
| 5/20/2017 | Pending sale | $139,900$137/sqft |
Source: EHomes Realty Ltd #09605353 Report a problem | ||
| 4/25/2017 | Listed for sale | $139,900+6%$137/sqft |
Source: EHomes Realty Ltd #09605353 Report a problem | ||
| 11/3/2003 | Sold | $132,000+76%$129/sqft |
Source: Public Record Report a problem | ||
| 12/21/1994 | Sold | $75,000$74/sqft |
Source: Public Record Report a problem | ||
Public tax history
| Year | Property taxes | Tax assessment |
|---|---|---|
| 2024 | $2,409 +6.3% | $42,174 +8.8% |
| 2023 | $2,265 +4.2% | $38,770 +9.2% |
| 2022 | $2,173 +5% | $35,510 +4.4% |
| 2021 | $2,070 +3.5% | $34,020 +4.4% |
| 2020 | $1,999 +1.4% | $32,580 +4% |
| 2019 | $1,972 +1.7% | $31,320 +4.8% |
| 2018 | $1,939 +3.5% | $29,890 +4.6% |
| 2017 | $1,873 +4.4% | $28,570 +8.3% |
| 2016 | $1,794 +4.5% | $26,380 +8.2% |
| 2015 | $1,717 -0.6% | $24,370 |
| 2014 | $1,728 +1.5% | $24,370 -2% |
| 2013 | $1,702 -11.4% | $24,870 -15.7% |
| 2012 | $1,921 -15.8% | $29,500 -23.6% |
| 2011 | $2,283 -12.1% | $38,610 -18% |
| 2010 | $2,598 +1.3% | $47,080 -9.1% |
| 2009 | $2,566 +1.5% | $51,770 |
| 2008 | $2,527 +6.3% | $51,770 +7.6% |
| 2007 | $2,376 -1.8% | $48,110 -2% |
| 2006 | $2,421 +7.7% | $49,090 +8% |
| 2005 | $2,247 +5.8% | $45,460 +6.5% |
| 2004 | $2,123 +2.3% | $42,680 +9% |
| 2003 | $2,075 +25.7% | $39,160 +25.8% |
| 2002 | $1,651 +3.4% | $31,140 +8.2% |
| 2001 | $1,596 +4.8% | $28,790 +5.8% |
| 2000 | $1,523 | $27,210 |
Find assessor info on the county website
Monthly payment
Est. payment
Payment breakdown
Explore the cost of this home by adjusting the details. Changes won't be saved.Climate risks
Neighborhood: 60101
Nearby schools
GreatSchools rating
- 5/10Wesley Elementary SchoolGrades: K-5Distance: 0.6 mi
- 5/10Indian Trail Jr High SchoolGrades: 6-8Distance: 0.7 mi
- 9/10Addison Trail High SchoolGrades: 9-12Distance: 0.9 mi
Schools provided by the listing agent
- Elementary: Wesley Elementary School
- Middle: Indian Trail Junior High School
- High: Addison Trail High School
- District: 4
Source: MRED as distributed by MLS GRID. This data may not be complete. We recommend contacting the local school district to confirm school assignments for this home.
- $209,200-- bd-- ba-- sqft740 N Briar Hill Ln APT 1, Addison, IL 60101Off Market
- $211,300-- bd-- ba-- sqft740 N Briar Hill Ln APT 2, Addison, IL 60101Off Market
- $213,500-- bd-- ba-- sqft740 N Briar Hill Ln APT 3, Addison, IL 60101Off Market
- $199,8002 bd2 ba-- sqft740 N Briar Hill Ln APT 4, Addison, IL 60101Off Market
- $206,4002 bd2 ba840 sqft740 N Briar Hill Ln APT 5, Addison, IL 60101Off Market
- $180,0002 bd2 ba840 sqft740 N Briar Hill Ln APT 6, Addison, IL 60101Sold
- $206,1002 bd1 ba-- sqft744 N Briar Hill Ln APT 2, Addison, IL 60101Off Market
- $171,8002 bd1 ba875 sqft744 N Briar Hill Ln APT 3, Addison, IL 60101Off Market
- $205,0002 bd1 ba-- sqft744 N Briar Hill Ln APT 4, Addison, IL 60101Sold
A local agent can set up tours, give advice and negotiate with sellers.
A local lender can help you make sure your offer is ready when you are.
Similar homes
- $215,0002 bd2 ba880 sqft710 N Briar Hill Ln APT 5, Addison, IL 60101Active
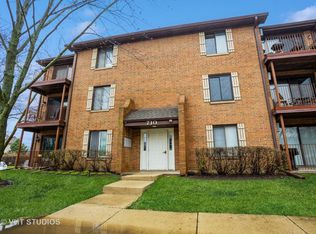 MLS ID #12687597, Sandra Mariottini, Fulton Grace Realty LLC. MRED as distributed by MLS GRID
 - $219,0002 bd2 ba900 sqft708 N Briar Hill Ln APT 2, Addison, IL 60101Active
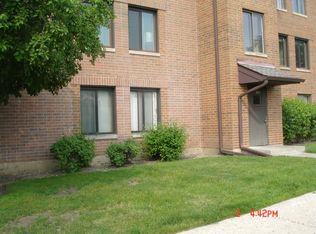 MLS ID #12610970, John Monacelli, Coldwell Banker Realty. MRED as distributed by MLS GRID
 - $210,0002 bd2 ba988 sqft161 N Waters Edge Dr APT 301, Glendale Heights, IL 60139New
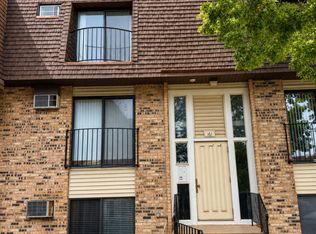 MLS ID #12740063, Kip Thang, Real 1 Realty. MRED as distributed by MLS GRID
 - $264,9992 bd2 ba1.1k sqft671 Catherine Ct #31-C, Wood Dale, IL 60191New
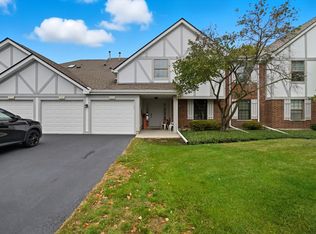 MLS ID #12535787, Araceli Alvarado, Realty of America. MRED as distributed by MLS GRID
 - $229,0002 bd2 ba1k sqft1133 S Finley Rd APT 402, Lombard, IL 60148NewMLS ID #12740084, Shaik Ahmed, AAA Real Estate, Inc.. MRED as distributed by MLS GRID
- $229,9992 bd2 ba969 sqft104 Glengarry Dr APT 208, Bloomingdale, IL 60108NewMLS ID #12734394, Vandana Patel, Provident Realty, Inc.. MRED as distributed by MLS GRID
- $249,0002 bd2 ba1.3k sqft465 W Dominion Dr Unit 204, Wood Dale, IL 60191ActiveMLS ID #12709804, Dorothy Loy, CSC, Real 1 Realty. MRED as distributed by MLS GRID
- $269,9002 bd2 ba1.1k sqft430 Elizabeth Dr #2C, Wood Dale, IL 60191NewMLS ID #12736589, Claudia A Goehner, Redfin Corporation. MRED as distributed by MLS GRID
- $205,0002 bd2 ba900 sqft212 Shorewood Dr APT 1B, Glendale Heights, IL 60139NewMLS ID #12734615, Abdul Asad, United Realty Partners LTD. MRED as distributed by MLS GRID
- $273,9002 bd2 ba1.2k sqft881 N Swift Rd Unit 306, Addison, IL 60101ActiveMLS ID #12727884, Mohammed Basith, Genex Realty, Inc.. MRED as distributed by MLS GRID
- $259,0002 bd1 ba1.1k sqft131 Fairlane Ct, Bloomingdale, IL 60108NewMLS ID #12738757, Stephanie Curran, HomeSmart Connect LLC. MRED as distributed by MLS GRID
- $249,0002 bd1 ba1k sqft3N550 Crown Rd APT 10, Elmhurst, IL 60126NewMLS ID #12738400, Peter Dubiel, HomeSmart Connect LLC. MRED as distributed by MLS GRID
- $210,0002 bd2 ba1.2k sqft700 Wellington Ave Unit 409, Elk Grove Village, IL 60007NewMLS ID #12730097, Sylvia Stanoeva, Sylvia Stanoeva. MRED as distributed by MLS GRID
- $149,9001 bd1 ba800 sqft160 S La Londe Ave APT 1H, Addison, IL 60101NewMLS ID #12737867, Sapan Patel, Suburban Life Realty, Ltd.. MRED as distributed by MLS GRID
- $149,9001 bd1 ba800 sqft215 S Hale St APT 2B, Addison, IL 60101NewMLS ID #12737892, Sapan Patel, Suburban Life Realty, Ltd.. MRED as distributed by MLS GRID
- $195,0002 bd2 ba1k sqft516 Timber Ridge Dr APT 108-A, Carol Stream, IL 60188NewMLS ID #12737885, Michael Thornton, CSC, Keller Williams Premiere Properties. MRED as distributed by MLS GRID
- $236,0002 bd2 ba1.2k sqft150 E Grand Ave APT 302, Elmhurst, IL 60126ActiveMLS ID #12729182, Catherine Cannon, Catherine R Cannon. MRED as distributed by MLS GRID
- $309,9002 bd2 ba1.2k sqft332 Essex Ct #4, Wood Dale, IL 60191NewMLS ID #12740052, Robert Obrzut, Realty Champions, Inc.. MRED as distributed by MLS GRID
- $229,9992 bd2 ba1.5k sqft18W123 Kirkland Ln, Villa Park, IL 60181NewMLS ID #12738421, Jonathan Lopez, Realty of America, LLC. MRED as distributed by MLS GRID
- $229,0002 bd2 ba1.4k sqft190 S Wood Dale Rd APT 710, Wood Dale, IL 60191ActiveMLS ID #12706660, Frank Gaines, Baird & Warner Fox Valley - Geneva. MRED as distributed by MLS GRID
