Home is where the heart is and this is where your heart will be once you see this fabulous home and property that sits on 3 acres on a quiet Bull Valley road. This home starts with an A-Frame feel and expands from there. The huge kitchen was completely remodeled in the last few years with lots of cabinets and yards of beautiful quartz counters. There's plenty of room for a casual eating area where you can look out over the beautiful yard. The giant dining room is perfect for all your entertaining. The family room is so spacious with its vaulted ceiling and remote start fireplace. You will love the office/den/entertainment room with its hardwood floor and french doors that lead outside to the pool. Have you been looking for a first floor primary bedroom? This is it! The room is spacious with a large closet and a newly remodeled full bath with a roll in shower and 2 sinks, one is built for wheelchair access. A door leads outside to your patio and your own private space. There's another bedroom or studio on the first floor with a full bath right outside. You will just love the 4 season room with windows all around and doors that lead to the patio and pool. Upstairs are 3 spacious and unique bedrooms with architectural details in the ceilings and a full bath. The basement has a large rec room, a full bath PLUS lots of storage! There's even a first floor laundry room. The big 3 car garage has a huge attic space, that could be storage or heat it and make it a studio, office, gaming space or whatever you need! There's also a generator that will keep things going on those stormy days. There are lots of patios and garden spaces everywhere. You are going to LOVE all the fun you will have here. You will enjoy the pool all summer and the beautiful yards and lawn ornaments, too. You can enjoy the view of the yards from almost every first floor room. Roof is only 1 year old, appliances are 4. There is room for horses and the Bull Valley riding trails are nearby. The 26x14shed is big enough for a boat plus lots of storage! Don't let this awesome opportunity slip by!
Closed
$650,000
621 N Concord Dr, Bull Valley, IL 60098
5beds
4,166sqft
Single Family Residence
Built in 1978
3.02 Acres Lot
$827,600 Zestimate®
$156/sqft
$4,625 Estimated rent
Home value
$827,600
$770,000 - $902,000
$4,625/mo
Zestimate® history
Owner options
List your home for rent
$4,625/mo
Rent Zestimate®
Find your next renter with Zillow Rental Manager. Plus, with online applications, you can quickly screen prospective tenants – for free.
$4,625/mo
Rent Zestimate®
Refinance and save
$4,785/mo
Est. payment
Refinancing to a lower rate could help reduce your monthly payments and save thousands over the life of the loan.
$4,785/mo
Est. payment
Explore your selling options
Work with a Zillow partner agent
Leverage their expertise and Zillow's premium Showcase listings to get your home seen by more buyers.
Get startedList with your own agent
Get your home in front of millions of buyers by listing it on Zillow.
Learn how to do itSell it yourself
Take full control of how buyers see your home on Zillow by listing For Sale by Owner (FSBO).
List your homeWhat's special
Large rec roomHuge attic spaceHardwood floorVaulted ceilingGiant dining roomFrench doorsGarden spaces
Zillow last checked:
Listing updated:
Listed by:
Marj Carpenter, CRS,GRI 815-444-6275,
RE/MAX Suburban
Bought with:
Amy Preves
Berkshire Hathaway HomeServices Starck Real Estate
Source: MRED as distributed by MLS GRID,MLS#: 11907075
Facts & features
Interior
Bedrooms & bathrooms
- Bedrooms: 5
- Bathrooms: 5
- Full bathrooms: 4
- 1/2 bathrooms: 1
Rooms
- Room types: Bedroom 5, Heated Sun Room, Game Room, Recreation Room, Foyer, Eating Area
Primary bedroom
- Features: Flooring (Carpet), Bathroom (Full)
- Level: Main
- Area: 440 Square Feet
- Dimensions: 22X20
Bedroom 2
- Features: Flooring (Other)
- Level: Main
- Area: 156 Square Feet
- Dimensions: 13X12
Bedroom 3
- Features: Flooring (Carpet)
- Level: Second
- Area: 216 Square Feet
- Dimensions: 18X12
Bedroom 4
- Features: Flooring (Carpet)
- Level: Second
- Area: 180 Square Feet
- Dimensions: 15X12
Bedroom 5
- Features: Flooring (Carpet)
- Level: Second
- Area: 216 Square Feet
- Dimensions: 18X12
Dining room
- Features: Flooring (Carpet)
- Level: Main
- Area: 273 Square Feet
- Dimensions: 21X13
Eating area
- Features: Flooring (Hardwood)
- Level: Main
- Area: 120 Square Feet
- Dimensions: 15X8
Family room
- Features: Flooring (Carpet)
- Level: Main
- Area: 528 Square Feet
- Dimensions: 24X22
Foyer
- Features: Flooring (Hardwood)
- Level: Main
- Area: 81 Square Feet
- Dimensions: 9X9
Game room
- Features: Flooring (Hardwood)
- Level: Main
- Area: 360 Square Feet
- Dimensions: 20X18
Other
- Features: Flooring (Ceramic Tile)
- Level: Main
- Area: 360 Square Feet
- Dimensions: 24X15
Kitchen
- Features: Kitchen (Eating Area-Breakfast Bar, Eating Area-Table Space, Island, Pantry-Closet, Breakfast Room, Updated Kitchen), Flooring (Hardwood)
- Level: Main
- Area: 352 Square Feet
- Dimensions: 22X16
Laundry
- Features: Flooring (Hardwood)
- Level: Main
- Area: 78 Square Feet
- Dimensions: 13X6
Recreation room
- Features: Flooring (Carpet)
- Level: Basement
- Area: 528 Square Feet
- Dimensions: 24X22
Heating
- Natural Gas, Forced Air, Baseboard, Zoned
Cooling
- Central Air
Appliances
- Included: Range, Microwave, Dishwasher, Refrigerator, Washer, Dryer, Stainless Steel Appliance(s), Water Softener Rented, Humidifier, Gas Water Heater
- Laundry: Main Level, Gas Dryer Hookup, In Unit
Features
- Cathedral Ceiling(s), 1st Floor Bedroom, 1st Floor Full Bath
- Flooring: Hardwood
- Windows: Screens
- Basement: Finished,Crawl Space,Partial
- Number of fireplaces: 1
- Fireplace features: Wood Burning, Gas Starter, Family Room
Interior area
- Total structure area: 1,248
- Total interior livable area: 4,166 sqft
- Finished area below ground: 948
Property
Parking
- Total spaces: 3
- Parking features: Asphalt, Garage Door Opener, On Site, Garage Owned, Attached, Garage
- Attached garage spaces: 3
- Has uncovered spaces: Yes
Accessibility
- Accessibility features: No Disability Access
Features
- Stories: 2
- Patio & porch: Patio, Porch
- Pool features: In Ground
- Fencing: Fenced
Lot
- Size: 3.02 Acres
- Dimensions: 313X159X464X104X449
- Features: Corner Lot, Irregular Lot, Landscaped, Wooded
Details
- Additional structures: Shed(s)
- Parcel number: 0931101003
- Special conditions: None
- Other equipment: Water-Softener Rented, TV-Dish, Ceiling Fan(s), Sump Pump, Generator
Construction
Type & style
- Home type: SingleFamily
- Architectural style: Contemporary
- Property subtype: Single Family Residence
Materials
- Cedar, Stone
- Foundation: Concrete Perimeter
- Roof: Asphalt
Condition
- New construction: No
- Year built: 1978
- Major remodel year: 2019
Details
- Builder model: CUSTOM
Utilities & green energy
- Electric: Circuit Breakers, 200+ Amp Service
- Sewer: Septic Tank
- Water: Well
Community & HOA
Community
- Features: Horse-Riding Trails, Street Paved
- Security: Carbon Monoxide Detector(s)
- Subdivision: Pine Ridge
HOA
- Services included: None
Location
- Region: Bull Valley
Financial & listing details
- Price per square foot: $156/sqft
- Tax assessed value: $627,651
- Annual tax amount: $15,595
- Date on market: 11/24/2023
- Listing terms: Conventional
- Ownership: Fee Simple
Price history
| Date | Event | Price |
|---|---|---|
| 3/28/2024 | Sold | $650,000-7.1%$156/sqft |
Source:  MRED as distributed by MLS GRID #11907075 Report a problem MRED as distributed by MLS GRID #11907075 Report a problem | ||
| 3/1/2024 | Contingent | $700,000$168/sqft |
Source: MRED as distributed by MLS GRID #11907075 Report a problem | ||
| 11/24/2023 | Listed for sale | $700,000+79.5%$168/sqft |
Source: MRED as distributed by MLS GRID #11907075 Report a problem | ||
| 7/1/2016 | Sold | $390,000-4.9%$94/sqft |
Source: MRED as distributed by MLS GRID #09068579 Report a problem | ||
| 5/7/2016 | Pending sale | $410,000$98/sqft |
Source: @properties #09068579 Report a problem | ||
| 3/6/2016 | Price change | $410,000-3.5%$98/sqft |
Source: @properties #09068579 Report a problem | ||
| 10/20/2015 | Price change | $425,000-0.9%$102/sqft |
Source: @properties #09068579 Report a problem | ||
| 4/3/2015 | Price change | $429,000-2.5%$103/sqft |
Source: Berkshire Hathaway HomeServices Starck Real Estate #08642116 Report a problem | ||
| 1/30/2015 | Listed for sale | $440,000$106/sqft |
Source: Berkshire Hathaway HomeServices Starck Real Estate #08642116 Report a problem | ||
| 12/23/2014 | Listing removed | $440,000$106/sqft |
Source: Berkshire Hathaway HomeServices Starck Real Estate #08642116 Report a problem | ||
| 7/17/2014 | Price change | $440,000-3.3%$106/sqft |
Source: Berkshire Hathaway HomeServices Starck Real Estate #08642116 Report a problem | ||
| 6/12/2014 | Listed for sale | $455,000-1.1%$109/sqft |
Source: Berkshire Hathaway HomeServices Starck Real Estate #08642116 Report a problem | ||
| 10/2/2013 | Listing removed | $460,000$110/sqft |
Source: Coldwell Banker Honig-Bell #08267634 Report a problem | ||
| 2/10/2013 | Listed for sale | $460,000$110/sqft |
Source: Coldwell Banker Honig-Bell #08267634 Report a problem | ||
| 12/11/2012 | Listing removed | $460,000$110/sqft |
Source: Coldwell Banker Honig-Bell #08175018 Report a problem | ||
| 10/7/2012 | Price change | $460,000-3.2%$110/sqft |
Source: Honig Realty, Inc. (dba. Coldwell Banker Honig-Bell) #08175018 Report a problem | ||
| 8/30/2012 | Price change | $475,000-2.1%$114/sqft |
Source: Honig Realty, Inc. (dba. Coldwell Banker Honig-Bell) #08082277 Report a problem | ||
| 6/5/2012 | Listed for sale | $485,000-11.7%$116/sqft |
Source: Honig Realty, Inc. (dba. Coldwell Banker Honig-Bell) #08082277 Report a problem | ||
| 10/13/2011 | Listing removed | $549,000$132/sqft |
Source: Coldwell Banker Primus #07796949 Report a problem | ||
| 7/8/2011 | Price change | $549,000-6.8%$132/sqft |
Source: Primus #07796949 Report a problem | ||
| 5/8/2011 | Listed for sale | $589,000-10.5%$141/sqft |
Source: Primus #07796949 Report a problem | ||
| 1/24/2011 | Listing removed | $658,000$158/sqft |
Source: Coldwell Banker Primus #07547688 Report a problem | ||
| 12/30/2010 | Listed for sale | $658,000$158/sqft |
Source: Coldwell Banker Primus #07547688 Report a problem | ||
| 10/28/2010 | Listing removed | $658,000$158/sqft |
Source: Coldwell Banker Primus #07547688 Report a problem | ||
| 6/13/2010 | Listed for sale | $658,000+46.2%$158/sqft |
Source: Coldwell Banker Primus #07547688 Report a problem | ||
| 9/8/1999 | Sold | $450,000$108/sqft |
Source: Public Record Report a problem | ||
Public tax history
| Year | Property taxes | Tax assessment |
|---|---|---|
| 2024 | $16,539 +3.5% | $209,217 +11.6% |
| 2023 | $15,977 +2.4% | $187,437 +7.8% |
| 2022 | $15,596 +5.3% | $173,891 +7.4% |
| 2021 | $14,813 +3.4% | $161,940 +4.3% |
| 2020 | $14,322 | $155,190 +5.3% |
| 2019 | -- | $147,365 +4.7% |
| 2018 | $14,774 -4.5% | $140,683 +6.5% |
| 2017 | $15,469 +6.7% | $132,035 +1.6% |
| 2016 | $14,497 | $130,000 -18.3% |
| 2013 | $14,497 | $159,148 -15.5% |
| 2011 | -- | $188,378 -4.5% |
| 2010 | -- | $197,255 -7.2% |
| 2009 | -- | $212,513 -1.4% |
| 2008 | -- | $215,574 +6.6% |
| 2006 | -- | $202,276 +8.4% |
| 2005 | $12,373 +20.6% | $186,550 +6.9% |
| 2004 | $10,260 +0.8% | $174,574 +3.8% |
| 2003 | $10,178 +3.5% | $168,231 +4.8% |
| 2002 | $9,831 +5.3% | $160,556 +4.1% |
| 2001 | $9,338 +20.3% | $154,277 +35.9% |
| 2000 | $7,760 | $113,552 |
Find assessor info on the county website
Neighborhood: 60098
Nearby homes
- $576,800-- bd1 ba3.3k sqft715 Concord Dr, Woodstock, IL 60098Off Market
- $610,300-- bd-- ba2.7k sqft617 Concord Dr, Woodstock, IL 60098Off Market
- $624,0004 bd2 ba2.6k sqft7907 Cambridge Ct, Woodstock, IL 60098Off Market

- $618,5004 bd3 ba2.9k sqft712 N Concord Dr, Woodstock, IL 60098Off Market
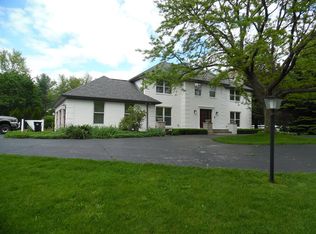
- $604,800-- bd2 ba2.9k sqft712 N Concord Dr, Woodstock, IL 60098Off Market
- $43,491-- bd-- ba-- sqftN Valley Hill Rd, Woodstock, IL 60098Off Market
- $717,1005 bd3 ba4.4k sqft607 Concord Dr, Woodstock, IL 60098Off Market
- $677,6004 bd3 ba3.2k sqft807 Concord Dr, Woodstock, IL 60098Off Market
Nearby schools
GreatSchools rating
- 5/10Valley View Elementary SchoolGrades: K-5Distance: 2 mi
- 7/10Parkland SchoolGrades: 6-8Distance: 2.7 mi
- NAMcHenry Community High SchoolGrades: 9-12Distance: 4.5 mi
Schools provided by the listing agent
- Elementary: Valley View Elementary School
- Middle: Parkland Middle School
- High: Mchenry Campus
- District: 15
Source: MRED as distributed by MLS GRID. This data may not be complete. We recommend contacting the local school district to confirm school assignments for this home.
Get a cash offer in 3 minutes
Find out how much your home could sell for in as little as 3 minutes with a no-obligation cash offer.
Estimated market value
$827,600
Get a cash offer in 3 minutes
Find out how much your home could sell for in as little as 3 minutes with a no-obligation cash offer.
Estimated market value
$827,600
- Illinois
- McHenry County
- Bull Valley
- 60098
- 621 N Concord Dr
Nearby cities
Nearby neighborhoods
Nearby zip codes
Other Bull Valley Topics
