Quality renovation including a new furnace, AC, water heater, 200 AMP electrical service, panel, all new wiring and plumbing. New kitchen features upgraded soft close cabinetry with crown molding, Quartz countertops, tile backsplash, and new SS appliances. Freshly painted inside and out, new flooring and lighting. This 2 BR home offers 1.5 bathrooms, a sunny living room and dining room with a window seat, plus a nice unfinished basement. The main bathroom includes a double sink vanity, 2 back-lit mirrors, a tiled tub surround and tile flooring. Large covered front porch, privacy fenced backyard, and a 2 car garage with new overhead door and electric opener. Minutes to Downtown Indy, Irvington, The Factory Arts District, and the Monon Trail.
Pending
Price cut: $5K (7/23)
$170,000
621 N Grant Ave, Indianapolis, IN 46201
2beds
1,748sqft
Residential, Single Family Residence
Built in 1920
5,662 Square Feet Lot
$163,300 Zestimate®
$97/sqft
$-- HOA
What's special
Quartz countertopsLarge covered front porchDouble sink vanityNew ss appliancesNew flooring and lightingPrivacy fenced backyardTile backsplash
- 142 days
- 249
- 17
Zillow last checked:
Listing updated:
Listed by:
Jeremy Sandlin 317-441-4675,
F.C. Tucker Company
Source: MIBOR as distributed by MLS GRID,MLS#: 22085971
Facts & features
Interior
Bedrooms & bathrooms
- Bedrooms: 2
- Bathrooms: 2
- Full bathrooms: 1
- 1/2 bathrooms: 1
- Main level bathrooms: 2
- Main level bedrooms: 2
Primary bedroom
- Level: Main
- Area: 126 Square Feet
- Dimensions: 12x10.5
Bedroom 2
- Level: Main
- Area: 120 Square Feet
- Dimensions: 12x10
Dining room
- Level: Main
- Area: 130 Square Feet
- Dimensions: 13x10
Kitchen
- Level: Main
- Area: 119 Square Feet
- Dimensions: 17x7
Living room
- Level: Main
- Area: 208 Square Feet
- Dimensions: 16x13
Heating
- Forced Air, Natural Gas
Cooling
- Central Air
Appliances
- Included: Dishwasher, Disposal, Gas Oven, Range Hood, Refrigerator
Features
- Ceiling Fan(s)
- Basement: Unfinished
Interior area
- Total structure area: 1,748
- Total interior livable area: 1,748 sqft
- Finished area below ground: 0
Video & virtual tour
Property
Parking
- Total spaces: 2
- Parking features: Detached, Garage Door Opener
- Garage spaces: 2
Features
- Levels: One
- Stories: 1
- Patio & porch: Covered
- Fencing: Fenced,Full,Privacy
- Has view: Yes
Lot
- Size: 5,662 Square Feet
- Features: Mature Trees
Details
- Parcel number: 491004145032000101
- Horse amenities: None
Construction
Type & style
- Home type: SingleFamily
- Architectural style: Ranch
- Property subtype: Residential, Single Family Residence
Materials
- Aluminum Siding
- Foundation: Block
Condition
- Updated/Remodeled
- New construction: No
- Year built: 1920
Utilities & green energy
- Water: Public
- Utilities for property: Electricity Connected, Sewer Connected, Water Connected
Community & HOA
Community
- Subdivision: C E Reynolds North Tuxedo Add
HOA
- Has HOA: No
Location
- Region: Indianapolis
Financial & listing details
- Price per square foot: $97/sqft
- Tax assessed value: $76,800
- Annual tax amount: $1,896
- Date on market: 4/17/2026
- Cumulative days on market: 142 days
- Electric utility on property: Yes
Estimated market value
$163,300
$155,000 - $171,000
$1,244/mo
Price history
| Date | Event | Price |
|---|---|---|
| 8/17/2026 | Pending sale | $170,000$97/sqft |
Source:  MIBOR as distributed by MLS GRID #22085971 Report a problem MIBOR as distributed by MLS GRID #22085971 Report a problem | ||
| 7/23/2026 | Price change | $170,000-2.9%$97/sqft |
Source: MIBOR as distributed by MLS GRID #22085971 Report a problem | ||
| 4/17/2026 | Listed for sale | $175,000+160.8%$100/sqft |
Source: MIBOR as distributed by MLS GRID #22085971 Report a problem | ||
| 1/30/2026 | Sold | $67,100+3.2%$38/sqft |
Source: MIBOR as distributed by MLS GRID #22074384 Report a problem | ||
| 1/4/2026 | Pending sale | $65,000$37/sqft |
Source: MIBOR as distributed by MLS GRID #22074384 Report a problem | ||
| 11/21/2025 | Listed for sale | $65,000-0.8%$37/sqft |
Source: MIBOR as distributed by MLS GRID #22074384 Report a problem | ||
| 8/11/2025 | Sold | $65,538+72.5%$37/sqft |
Source: Public Record Report a problem | ||
| 11/13/2018 | Listing removed | $655 |
Source: Six10 Management Report a problem | ||
| 10/8/2018 | Listed for rent | $655 |
Source: Six10 Management Report a problem | ||
| 7/1/2018 | Listing removed | $655 |
Source: Six10 Management Report a problem | ||
| 6/20/2018 | Listed for rent | $655 |
Source: Six10 Management Report a problem | ||
| 6/28/2016 | Sold | $38,000+850%$22/sqft |
Source: MIBOR as distributed by MLS GRID #21419952 Report a problem | ||
| 5/16/2016 | Sold | $4,000$2/sqft |
Source: Public Record Report a problem | ||
| 8/7/2015 | Sold | $4,000$2/sqft |
Source: Public Record Report a problem | ||
Public tax history
| Year | Property taxes | Tax assessment |
|---|---|---|
| 2025 | $1,616 -2% | $76,800 +12.8% |
| 2024 | $1,649 -2.8% | $68,100 -2% |
| 2023 | $1,695 +36.6% | $69,500 -3.2% |
| 2022 | $1,241 +93.5% | $71,800 +33.5% |
| 2021 | $641 +4.1% | $53,800 +94.2% |
| 2020 | $616 +2.2% | $27,700 +6.1% |
| 2019 | $603 +15.8% | $26,100 +3.2% |
| 2018 | $520 +57.3% | $25,300 +10% |
| 2017 | $331 -0.5% | $23,000 +87% |
| 2016 | $333 +20.2% | $12,300 -3.9% |
| 2014 | $277 +24.6% | $12,800 +24.3% |
| 2013 | $222 | $10,300 +4% |
| 2012 | $222 | $9,900 -77.2% |
| 2011 | -- | $43,500 |
| 2010 | $923 +2.1% | $43,500 +4.3% |
| 2009 | $904 | $41,700 -9% |
| 2007 | -- | $45,800 |
Find assessor info on the county website
Monthly payment
Est. payment
Payment breakdown
Explore the cost of this home by adjusting the details. Changes won't be saved.Climate risks
Neighborhood: Near Eastside
Nearby schools
Schools provided by the listing agent
- Elementary: Ralph Waldo Emerson School 58
- Middle: H L Harshman Middle School
- High: Arsenal Technical High School
Source: MIBOR as distributed by MLS GRID. This data may not be complete. We recommend contacting the local school district to confirm school assignments for this home.
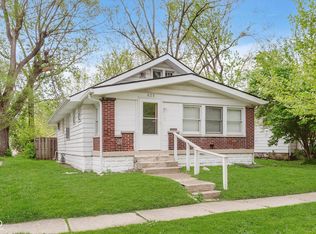
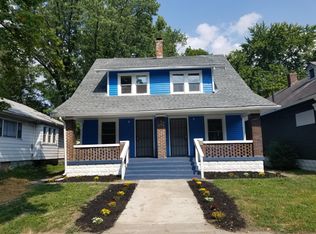
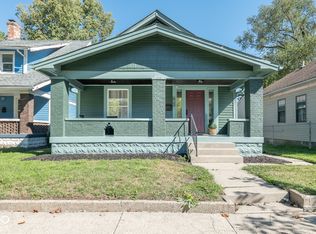
Similar homes
- $159,9002 bd2 ba2.1k sqft339 N Euclid Ave, Indianapolis, IN 46201Active
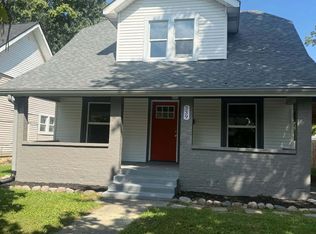 MLS ID #22122694, Butch Stanifer, Stanifer & Associates Real Est. MIBOR as distributed by MLS GRID
 - $179,0002 bd2 ba2.2k sqft818 N Denny St, Indianapolis, IN 46201Active
 MLS ID #22115216, Shannon Adair, Canon Real Estate Services LLC. MIBOR as distributed by MLS GRID
 - $164,9002 bd1 ba1.3k sqft710 N Drexel Ave, Indianapolis, IN 46201Active
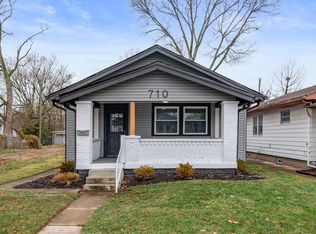 MLS ID #22111432, Kelly Huff, F.C. Tucker Company. MIBOR as distributed by MLS GRID
 - $180,0003 bd2 ba1.5k sqft234 S Denny St, Indianapolis, IN 46201Active
 MLS ID #22122584, Ron Rose, Indiana Realty Pros, Inc.. MIBOR as distributed by MLS GRID
