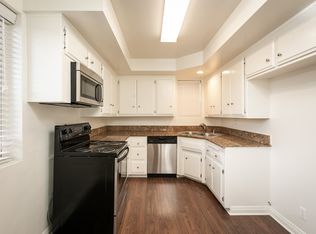
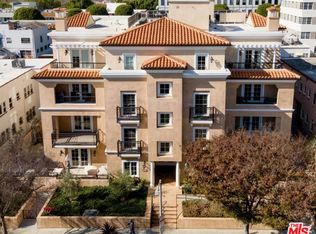
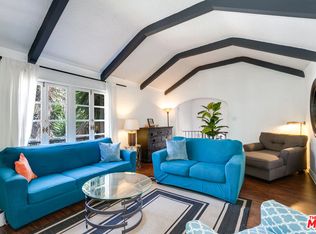
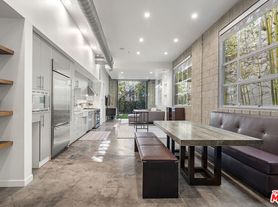
Virtual Staging Shown. This residence offers 1,306 square feet of thoughtfully designed interior space, complemented by more than 573 square feet of private outdoor living, including a patio, yard, and terrace. Welcome to THE TITANIUM, Unit 1 - Zirconium, a striking two-story architectural condominium defined by soaring ceilings exceeding 20 feet, expansive natural light, and a seamless connection between indoor and outdoor spaces. The upper-level loft, complete with its own private terrace, overlooks the dramatic living area below and provides flexibility as a home office, gym, creative studio, or potential additional bedroom. The main level opens directly to a private patio and yard, creating an effortless indoor-outdoor lifestyle. Additional highlights include two well-appointed primary suites, direct elevator access, and two side-by-side parking spaces in a secure garage. Ideally located just moments from Melrose Place, this distinctive residence offers a rare blend of privacy, design, and convenience in one of West Hollywood's most sought-after neighborhoods.
Copyright The MLS. All rights reserved. Information is deemed reliable but not guaranteed.
Condo for rent
$7,699/moFees may apply
621 N Kings Rd, # 1, West Hollywood, CA 90048
2beds
1,306sqft
Price may not include required fees and charges. Learn more|
Condo
Available now
Air conditioner, central air
Gas or electric dryer hookup laundry
2 Parking spaces parking
Central
What's special
- 122 days |
- -- |
- -- |
Zillow last checked:
Listing updated:
Travel times

Let’s turn your rent into credit progress
Build credit history with every on-time payment and get credit for the payment you’re already making.
Facts & features
Interior
Bedrooms & bathrooms
- Bedrooms: 2
- Bathrooms: 3
- Full bathrooms: 3
Rooms
- Room types: Bonus Room, Breakfast Area, Breakfast Bar, Dining Area, Dining Room, Enclosed Glass Porch, Entry, Family Room, Formal Entry, Garage Apartment, Great Room, Living Room, Loft, Office, Pantry, Patio Covered, Patio Enclosed, Patio Open, Powder, Walk In Closet
Heating
- Central
Cooling
- Air Conditioner, Central Air
Appliances
- Included: Dishwasher, Microwave Oven, Range Oven, Recirculated Exhaust Fan, Refrigerator, Vented Exhaust Fan, Water Line to Refrigerator
- Laundry: Gas Or Electric Dryer Hookup, Hookups, In Unit, Stackable W/D Hookup
Features
- Bar, Breakfast Bar, Elevator, Pantry, Storage
- Flooring: Ceramic
Interior area
- Total interior livable area: 1,306 sqft
Property
Parking
- Total spaces: 2
- Parking features: Assigned, Covered
- Details: Contact manager
Features
- Patio & porch: Covered, Enclosed, Patio, Porch
- Exterior features: Storage
- Pool features: Contact manager
- Has view: Yes
- View description: City View, Trees/Woods
Details
- Additional structures: Garage(s), Storage
Construction
Type & style
- Home type: Condo
- Architectural style: Modern
- Property subtype: Condo
Community & HOA
Community
- Features: Gated
- Security: Gated Community
HOA
- Amenities included: Gated, Parking, Security, Storage
Location
- Region: West Hollywood
Financial & listing details
- Lease term: 1+Year
Nearby apartments for rent
Price history
| Date | Event | Price |
|---|---|---|
| 5/23/2026 | Price change | $7,699-9.4%$6/sqft |
Source:  CLAW #26741525 Report a problem CLAW #26741525 Report a problem | ||
| 4/17/2026 | Listed for rent | $8,499-22.7%$7/sqft |
Source: CLAW #26741525 Report a problem | ||
| 1/2/2026 | Listing removed | $2,149,000$1,645/sqft |
Source:  CLAW #25598233 Report a problem CLAW #25598233 Report a problem | ||
| 10/25/2025 | Listed for rent | $10,999$8/sqft |
Source: CLAW #25610821 Report a problem | ||
| 9/27/2025 | Listed for sale | $2,149,000$1,645/sqft |
Source: CLAW #25598233 Report a problem | ||
Neighborhood: 90048
Nearby schools
GreatSchools rating
- 7/10Rosewood Avenue Elementary SchoolGrades: K-5Distance: 0.2 mi
- 5/10Hubert Howe Bancroft Middle SchoolGrades: 6-8Distance: 2.1 mi
- 5/10Fairfax Senior High SchoolGrades: 9-12Distance: 0.7 mi