Skip main navigation
Closed
  • $310,000

    621 N Latham St, Sandwich, IL 60548

    3beds
    1,792sqft
    Single Family Residence
    Built in 1953
    0.43 Acres Lot
    $345,800 Zestimate®
    $173/sqft
    $2,020 Estimated rent

    Home value

    $345,800

    $329,000 - $363,000

    $2,020/mo

    Zestimate® history
    Loading
    Loading...

    Owner options

    List your home for rent

    $2,020/mo

    Rent Zestimate®

    Find your next renter with Zillow Rental Manager. Plus, with online applications, you can quickly screen prospective tenants – for free.

    Learn more

    $2,020/mo

    Rent Zestimate®

    Refinance and save

    $2,278/mo

    Est. payment

    Refinancing to a lower rate could help reduce your monthly payments and save thousands over the life of the loan.

    See today's rates

    $2,278/mo

    Est. payment

    Explore your selling options

    Work with a Zillow partner agent

    Leverage their expertise and Zillow's premium Showcase listings to get your home seen by more buyers.

    Get started

    List with your own agent

    Get your home in front of millions of buyers by listing it on Zillow.

    Learn how to do it

    Sell it yourself

    Take full control of how buyers see your home on Zillow by listing For Sale by Owner (FSBO).

    List your home

    What's special

    Stone fireplaceRecreation areaMature treesCozy breakfast roomNatural lightingFresh paintClassic mid-century stone ranch
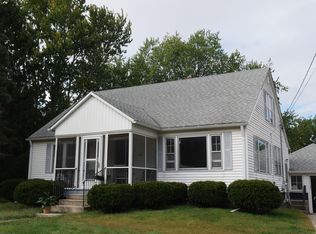
    You are going to love this classic, mid-century stone ranch that had been carefully updated yet still retains all the classic 1950's vintage details we have come to love & appreciate in a well built home of this era! This 3 bedroom beauty is oh so spacious with nearly 1,800 sq ft of main level living space with an additional 760 sq ft of finished living space located in the lower level. The large basement features a well finished family room with a 2nd stone fireplace, a 2nd kitchen, and a recreation area. The huge storage area could be converted into even more space if needed. The large main level living/ dining room has lots of natural lighting and has been updated with fresh paint, new can lights, and new carpeting. The bedroom wing offers three bedrooms with re-finished hardwood flooring and updated ceiling fan/light fixtures. The hall bath has a perfect corner tub and a separate step-in tile shower! I love the original 1/2 bath with it's built-in vanity and round window! Did you notice the front door?! The kitchen is located along the back of the home and features a cozy breakfast room overlooking the large fenced back yard and patio. The spacious 2 car garage has been updated with a newer overhead garage door. The 9 x 10 shed has a concrete floor, electric and has a space for chickens (not included:-) The well landscaped corner yard is dotted with mature trees and is .43 acres in size. Come see this one quick as it is in move-in condition, built to stand the test of time and won't last long! Additional details found in the broker private remarks.

    Zillow last checked:

    Listing updated:

    Listing courtesy of:

    Cindy Heckelsberg 630-253-2997,

    Coldwell Banker Real Estate Group,

    Lara Heckelsberg Gawrych, CNC,CSC,

    Coldwell Banker Real Estate Group

    Bought with:

    Judah Sameth

    Willow Real Estate, Inc

    Source: MRED as distributed by MLS GRID,MLS#: 12179642MLS Logo

    Facts & features

    Interior

    Bedrooms & bathrooms
    • Bedrooms: 3
    • Bathrooms: 2
    • Full bathrooms: 1
    • 1/2 bathrooms: 1
    Primary bedroom
    • Features: Flooring (Hardwood), Bathroom (Full, Tub & Separate Shwr)
    • Level: Main
    • Area: 168 Square Feet
    • Dimensions: 14X12
    Bedroom 2
    • Features: Flooring (Hardwood)
    • Level: Main
    • Area: 168 Square Feet
    • Dimensions: 14X12
    Bedroom 3
    • Features: Flooring (Hardwood)
    • Level: Main
    • Area: 168 Square Feet
    • Dimensions: 14X12
    Family room
    • Features: Flooring (Carpet)
    • Level: Basement
    • Area: 294 Square Feet
    • Dimensions: 14X21
    Kitchen
    • Features: Kitchen (Eating Area-Table Space, Breakfast Room), Flooring (Ceramic Tile)
    • Level: Main
    • Area: 216 Square Feet
    • Dimensions: 9X24
    Kitchen 2nd
    • Features: Flooring (Vinyl)
    • Level: Basement
    • Area: 114 Square Feet
    • Dimensions: 6X19
    Laundry
    • Features: Flooring (Vinyl)
    • Level: Basement
    • Area: 114 Square Feet
    • Dimensions: 6X19
    Living room
    • Features: Flooring (Carpet)
    • Level: Main
    • Area: 392 Square Feet
    • Dimensions: 14X28
    Recreation room
    • Features: Flooring (Carpet)
    • Level: Basement
    • Area: 306 Square Feet
    • Dimensions: 17X18
    Heating
    • Radiant
    Cooling
    • Wall Unit(s)
    Appliances
    • Included: Range, Microwave, Dishwasher, Refrigerator, Washer, Dryer
    • Laundry: Gas Dryer Hookup, Electric Dryer Hookup
    Features
    • 1st Floor Bedroom, In-Law Floorplan, 1st Floor Full Bath
    • Flooring: Hardwood, Carpet
    • Windows: Screens
    • Basement: Finished,Partially Finished,Crawl Space,Rec/Family Area,Storage Space,Full
    • Attic: Unfinished
    • Number of fireplaces: 2
    • Fireplace features: Wood Burning, Attached Fireplace Doors/Screen, More than one, Family Room, Living Room, Basement
    Interior area
    • Total structure area: 0
    • Total interior livable area: 1,792 sqft

    Property

    Parking
    • Total spaces: 2
    • Parking features: Asphalt, Garage Door Opener, On Site, Garage Owned, Attached, Garage
    • Attached garage spaces: 2
    • Has uncovered spaces: Yes
    Accessibility
    • Accessibility features: No Disability Access
    Features
    • Stories: 1
    • Patio & porch: Patio
    • Exterior features: Fire Pit
    • Fencing: Wood
    Lot
    • Size: 0.43 Acres
    • Dimensions: 137 X 137
    • Features: Corner Lot, Mature Trees, Level
    Details
    • Additional structures: Poultry Coop
    • Parcel number: 1925329015
    • Special conditions: None

    Construction

    Type & style
    • Home type: SingleFamily
    • Architectural style: Ranch
    • Property subtype: Single Family Residence
    Materials
    • Stone, Combination
    • Foundation: Concrete Perimeter
    • Roof: Asphalt
    Condition
    • New construction: No
    • Year built: 1953

    Utilities & green energy

    • Electric: Circuit Breakers
    • Sewer: Public Sewer
    • Water: Public

    Community & neighborhood

    Community
    • Community features: Park, Sidewalks, Street Lights, Street Paved
    Location
    • Region: Sandwich

    HOA & financial

    HOA
    • Services included: None

    Other

    Other facts
    • Listing terms: Conventional
    • Ownership: Fee Simple

    Price history

    DateEventPrice
    11/18/2024Sold$310,000+5.1%$173/sqft
    Source: MRED as distributed by MLS GRID #12179642 Report a problem
    10/15/2024Pending sale$295,000$165/sqft
    Source: Coldwell Banker Real Estate Group #12179642 Report a problem
    10/15/2024Contingent$295,000$165/sqft
    Source: MRED as distributed by MLS GRID #12179642 Report a problem
    10/9/2024Listed for sale$295,000+19.4%$165/sqft
    Source: MRED as distributed by MLS GRID #12179642 Report a problem
    9/8/2022Sold$247,000+7.4%$138/sqft
    Source: MRED as distributed by MLS GRID #11473089 Report a problem
    7/31/2022Pending sale$230,000$128/sqft
    Source: Coldwell Banker Real Estate Group #11473089 Report a problem
    7/29/2022Contingent$230,000$128/sqft
    Source: MRED as distributed by MLS GRID #11473089 Report a problem
    7/23/2022Listed for sale$230,000$128/sqft
    Source: MRED as distributed by MLS GRID #11473089 Report a problem

    Public tax history

    YearProperty taxesTax assessment
    2024$6,361 +3.8%$89,903 +12.3%
    2023$6,131 -2.9%$80,056 +8.1%
    2022$6,317 +2.6%$74,050 +4.8%
    2021$6,156 +1.1%$70,651 +1.2%
    2020$6,091 -0.4%$69,807 +3.5%
    2019$6,115 +55.4%$67,460 +5.5%
    2018$3,934 -2.2%$63,973 +5.6%
    2017$4,021 -5.5%$60,598 +6.4%
    2016$4,257 $56,942 +4.8%
    2015-- $54,329 +1.3%
    2014-- $53,611 -3.5%
    2013-- $55,527 -9.4%
    2012-- $61,255 -7.7%
    2011-- $66,365 -8.7%
    2010-- $72,650 -4.8%
    2009-- $76,337 +1.4%
    2008-- $75,298 +4.7%
    2007-- $71,925 +2%
    2006-- $70,487

    Find assessor info on the county website

    Neighborhood: 60548

    Nearby schools

    GreatSchools rating
    Schools provided by the listing agent
    • High: Sandwich Community High School
    • District: 430

    Source: MRED as distributed by MLS GRID. This data may not be complete. We recommend contacting the local school district to confirm school assignments for this home.

    Get a cash offer in 3 minutes
    Find out how much your home could sell for in as little as 3 minutes with a no-obligation cash offer.
    Estimated market value
    $345,800
    Get a cash offer in 3 minutes
    Find out how much your home could sell for in as little as 3 minutes with a no-obligation cash offer.
    Estimated market value
    $345,800