Skip main navigation
Sold for $17,600,000
  • $17,600,000

    621 N Maple Dr, Beverly Hills, CA 90210

    5beds
    8,055sqft
    Residential, Single Family Residence
    Built in 1926
    0.36 Acres Lot
    $17,674,000 Zestimate®
    $2,185/sqft
    $44,355 Estimated rent

    Home value

    $17,674,000

    $16.08M - $19.44M

    $44,355/mo

    Zestimate® history
    Loading
    Loading...

    Owner options

    List your home for rent

    $44,355/mo

    Rent Zestimate®

    Find your next renter with Zillow Rental Manager. Plus, with online applications, you can quickly screen prospective tenants – for free.

    Learn more

    $44,355/mo

    Rent Zestimate®

    Refinance and save

    $112,712/mo

    Est. payment

    Refinancing to a lower rate could help reduce your monthly payments and save thousands over the life of the loan.

    See today's rates

    $112,712/mo

    Est. payment

    Explore your selling options

    Work with a Zillow partner agent

    Leverage their expertise and Zillow's premium Showcase listings to get your home seen by more buyers.

    Get started

    List with your own agent

    Get your home in front of millions of buyers by listing it on Zillow.

    Learn how to do it

    Sell it yourself

    Take full control of how buyers see your home on Zillow by listing For Sale by Owner (FSBO).

    List your home

    What's special

    Pool and spaCenter-island kitchenEn-suite bedroomGenerous dressing roomExpansive family roomOutdoor showerDining area
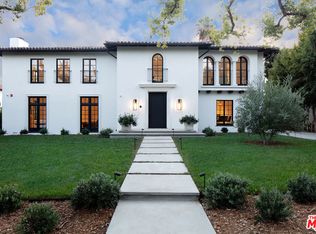
    The coveted address is only the beginning of the story. Completed in early 2020, this 1926 Spanish estate underwent a comprehensive, design-forward renovation, including the addition of nearly 3,500 square feet, transforming a lovely residence into a contemporary masterpiece. The soul and character of the original home remain intact, while the aesthetics, infrastructure, and systems have been thoughtfully renewed to deliver every modern luxury and convenience. Design details include herringbone patterned European Oak flooring, wood beamed and finished ceilings, contemporary hand forged wrought iron stairwell bannisters, and perfectly balanced marble and moroccan tile accents, The entry level welcomes you with a warm foyer featuring harlequin-patterned honed marble flooring, leading to gracious formal living and dining rooms. The home's heart is the expansive family room, highlighted by double height beamed ceilings with dual iron chandeliers, opening to the center-island kitchen, supported by a dining area, walk-in pantry, mudroom, and butler's pantry. A main-level library sits adjacent to an en-suite bedroom, perfectly suited for a guest or in-law suite. There is also a powder room for the service of guests. Ascend the staircase to a gracious landing with a Juliet balcony overlooking the family room below. The primary suite is a private retreat, offering a separate office, generous dressing room, and a beautifully appointed bath with a large balcony. Two additional en-suite bedrooms, ample storage, and a generous laundry room complete the upper level. The newly added lower level is designed for relaxation and entertaining, featuring a lounge with a Moroccan tileadorned bar, luxe home theater, meditation room offering great flex space, and powder room. The nearly 1,000 s.f. guest house includes an open living area currently outfitted for as a gym, an en-suite bedroom, kitchenette, and a small laundry area. Outdoor living is equally exceptional, with covered heated patios, fireplace, built-in barbecue area, pool and spa, and an outdoor shower. With countless design details and infrastructure upgrades throughout, this is a rare, turnkey opportunity on what most regard as the best street in The Beverly Hills flats.

    Zillow last checked:

    Listing updated:

    Listed by:

    Andrea Korchek DRE # 01311917 818-371-0933,

    The Agency 424-230-3700

    Bought with:

    Valerie Fitzgerald, DRE # 00974075

    Coldwell Banker Realty

    Source: CLAW,MLS#: 26652453MLS Logo

    Facts & features

    Interior

    Bedrooms & bathrooms
    • Bedrooms: 5
    • Bathrooms: 7
    • Full bathrooms: 7
    Rooms
    • Room types: Bar, Basement, Breakfast Bar, Breakfast Area, Dining Room, Patio Covered, Patio Open, Family Room, Formal Entry, Home Theatre, Living Room, Office, Powder
    Heating
    • Central
    Cooling
    • Central Air
    Appliances
    • Included: Dishwasher, Dryer, Freezer, Disposal, Range/Oven, Refrigerator, Washer, Barbeque
    • Laundry: Laundry Room
    Features
    • Built-Ins
    • Flooring: Mixed
    • Has basement: Yes
    • Has fireplace: Yes
    • Fireplace features: Living Room, Outside
    Interior area
    • Total structure area: 8,055
    • Total interior livable area: 8,055 sqft

    Property

    Parking
    • Total spaces: 5
    • Parking features: Driveway, Garage - 2 Car
    • Garage spaces: 2
    • Uncovered spaces: 3
    Features
    • Levels: Multi/Split
    • Stories: 3
    • Has private pool: Yes
    • Pool features: In Ground, Private
    • Has spa: Yes
    • Spa features: In Ground, Private
    • Has view: Yes
    • View description: None
    Lot
    • Size: 0.36 Acres
    • Dimensions: 89 x 177
    Details
    • Additional structures: Guest House
    • Parcel number: 4341017020
    • Zoning: BHR1*
    • Special conditions: Standard

    Construction

    Type & style
    • Home type: SingleFamily
    • Property subtype: Residential, Single Family Residence
    Condition
    • Year built: 1926

    Utilities & green energy

    Green energy
    • Energy generation: Solar

    Community & HOA

    HOA
    • Has HOA: No
    Location
    • Region: Beverly Hills

    Financial & listing details

    • Price per square foot: $2,185/sqft
    • Tax assessed value: $11,239,413
    • Annual tax amount: $135,465
    • Date on market: 2/16/2026

    Price history

    DateEventPrice
    3/26/2026Sold$17,600,000+0.6%$2,185/sqft
    Source: CLAW #26652453 Report a problem
    3/10/2026Pending sale$17,500,000$2,173/sqft
    Source: CLAW #26652453 Report a problem
    2/16/2026Listed for sale$17,500,000+105.9%$2,173/sqft
    Source: CLAW #26652453 Report a problem
    6/1/2016Sold$8,500,000+7.6%$1,055/sqft
    Source: CLAW #16116528 Report a problem
    5/6/2016Pending sale$7,900,000$981/sqft
    Source: Coldwell Banker Residential Brokerage - Beverly Hills North #16-116528 Report a problem
    4/19/2016Listed for sale$7,900,000$981/sqft
    Source: Coldwell Banker Residential Brokerage #16116528 Report a problem

    Public tax history

    YearProperty taxesTax assessment
    2025$135,465 +2.2%$11,239,413 +2.1%
    2024$132,614 +2%$11,003,652 +2%
    2023$130,024 +0.4%$10,787,895 +13.8%
    2022$129,533 +17.8%$9,481,909 +2%
    2021$109,993 +0.3%$9,295,990 +1%
    2020$109,631 $9,200,672 +2%
    2019$109,631 +6.7%$9,020,267 +2%
    2018$102,782 $8,843,400 +2%
    2017$102,782 +2.4%$8,670,000 +1773.7%
    2016$100,350 +1706.1%$462,727 +1.5%
    2015$5,556 +7.4%$455,777 +2%
    2014$5,172 $446,850 +2.5%
    2012-- $436,111 +2%
    2011-- $427,560 +0.8%
    2010-- $424,365 -0.2%
    2009-- $425,374 +2%
    2008-- $417,034 +2%
    2007-- $408,858 +2%
    2006-- $400,842
    2005-- $400,842 +4%
    2004-- $385,278 +1.9%
    2003-- $378,218 +2%
    2002-- $370,803 +4%
    2000-- $356,407
    Find assessor info on the county website

    Neighborhood: The Flats

    Nearby schools

    GreatSchools rating
    Get a cash offer in 3 minutes
    Find out how much your home could sell for in as little as 3 minutes with a no-obligation cash offer.
    Estimated market value
    $17,674,000
    Get a cash offer in 3 minutes
    Find out how much your home could sell for in as little as 3 minutes with a no-obligation cash offer.
    Estimated market value
    $17,674,000