SELLER JUST INSTALLED NEW WATER PROOF LAMINATE ! NICE. 2-bedroom/2.5 bathroom townhome in desirable Southbridge Community in Pembrooke Pines. This 2-bedroom unit is unique as each bedroom has its own bathroom with updated vanities, plus 1/2 bath downstairs. Brand new hot water heater; all Polybutylene pipes have been replaced with new copper piping throughout the entire home. Freshly painted interior, screened patio & brand new fenced-in yard. Two assigned parking spots right in front of unit. Large attic and utility room for storage. AC is appr 7 years old, roof is appr 5 years old, alarm system and hurricane shutters. Amenities include playground, club house, tennis courts, pool and security patrol. HOA covers roof, basic cable & internet. REALTORS SEE BROKER REMARKS.
For sale
Price cut: $10K (7/14)
$349,500
621 NW 105th Way, Pembroke Pines, FL 33026
2beds
1,224sqft
Townhouse
Built in 1987
1,210 Square Feet Lot
$343,700 Zestimate®
$286/sqft
$450/mo HOA
What's special
Freshly painted interiorAlarm systemHurricane shuttersScreened patioBrand new fenced-in yard
- 23 days |
- 414 |
- 23 |
Zillow last checked:
Listing updated:
Listed by:
Patricia Tully 954-649-0307,
Century 21 Integra
Source: BeachesMLS,MLS#: F10541796 Originating MLS: BeachesMLS
Originating MLS: BeachesMLSFacts & features
Interior
Bedrooms & bathrooms
- Bedrooms: 2
- Bathrooms: 3
- Full bathrooms: 2
- 1/2 bathrooms: 1
- Main level bathrooms: 1
Heating
- Central, Electric, Individual
Cooling
- Central Air, Electric
Appliances
- Included: Dryer, Dishwasher, Electric Range, Electric Water Heater, Microwave, Refrigerator, Water Heater, Washer
- Laundry: Laundry Closet, In Unit
Features
- Breakfast Bar, Kitchen Island, Living/Dining Room, Multiple Primary Suites, Multiple En Suite Bathrooms, Split Bedrooms, Storage, Separate Shower, Tub Shower, Upper Level Primary
- Flooring: Ceramic Tile, Vinyl
- Has fireplace: No
Interior area
- Total structure area: 1,382
- Total interior livable area: 1,224 sqft
Video & virtual tour
Property
Parking
- Total spaces: 2
- Parking features: Assigned, Guest
Accessibility
- Accessibility features: None
Features
- Levels: Two,One,Multi/Split
- Stories: 1
- Entry location: First Floor Entry,Kitchen Island,Split Bedroom
- Patio & porch: Covered, Patio, Porch, Screened
- Exterior features: Outdoor Living Area, Porch
- Pool features: Association
- Fencing: Back Yard,Wood
- Has view: Yes
- View description: Garden
Lot
- Size: 1,210 Square Feet
- Features: < 1/4 Acre, Zero Lot Line
Details
- Parcel number: 514118070766
- Zoning: (R-MF)
- Special conditions: Standard
Construction
Type & style
- Home type: Townhouse
- Architectural style: Split Level
- Property subtype: Townhouse
Materials
- Block
- Roof: Shingle
Condition
- Resale
- New construction: No
- Year built: 1987
Utilities & green energy
- Sewer: Public Sewer
- Water: Public
- Utilities for property: Cable Available, Electricity Connected, Sewer Connected, Water Connected
Community & HOA
Community
- Features: Home Owners Association
- Security: Security Guard
- Subdivision: PEMBROKE POINTE SECTION TWO
HOA
- Has HOA: Yes
- Amenities included: Clubhouse, Maintenance Grounds, Playground, Pool, Parking, Security, Trail(s)
- Services included: Common Areas, Maintenance Grounds, Pool(s), Recreation Facilities
- HOA fee: $450 monthly
Location
- Region: Pembroke Pines
Financial & listing details
- Price per square foot: $286/sqft
- Tax assessed value: $318,000
- Annual tax amount: $5,667
- Date on market: 6/30/2026
- Cumulative days on market: 149 days
- Listing terms: Cash,Conventional,FHA,VA Loan
- Electric utility on property: Yes
- Road surface type: Paved
Estimated market value
$343,700
$327,000 - $361,000
$2,861/mo
Price history
| Date | Event | Price |
|---|---|---|
| 7/14/2026 | Price change | $349,500-2.8%$286/sqft |
Source:  BeachesMLS #F10541796 Report a problem BeachesMLS #F10541796 Report a problem | ||
| 6/30/2026 | Price change | $359,500+2.9%$294/sqft |
Source: BeachesMLS #F10541796 Report a problem | ||
| 3/28/2026 | Price change | $349,500-1.3%$286/sqft |
Source: BeachesMLS #F10541796 Report a problem | ||
| 1/14/2026 | Price change | $354,000-1.7%$289/sqft |
Source: BeachesMLS #F10541796 Report a problem | ||
| 12/1/2025 | Price change | $360,000-1.4%$294/sqft |
Source: BeachesMLS #F10509114 Report a problem | ||
| 10/27/2025 | Listed for sale | $365,000$298/sqft |
Source: BeachesMLS #F10509114 Report a problem | ||
| 9/30/2025 | Pending sale | $365,000$298/sqft |
Source: BeachesMLS #F10509114 Report a problem | ||
| 7/15/2025 | Price change | $365,000-1.1%$298/sqft |
Source: BeachesMLS #F10509114 Report a problem | ||
| 6/23/2025 | Price change | $369,000-2.4%$301/sqft |
Source: BeachesMLS #F10509114 Report a problem | ||
| 11/18/2024 | Price change | $378,000-1.8%$309/sqft |
Source: BeachesMLS #F10467811 Report a problem | ||
| 11/6/2024 | Listed for sale | $385,000+10%$315/sqft |
Source: BeachesMLS #F10467811 Report a problem | ||
| 12/22/2023 | Listing removed | -- |
Source: BeachesMLS #F10396654 Report a problem | ||
| 9/5/2023 | Contingent | $349,999$286/sqft |
Source: BeachesMLS #F10396654 Report a problem | ||
| 8/24/2023 | Listed for sale | $349,999+379.5%$286/sqft |
Source: BeachesMLS #F10396654 Report a problem | ||
| 4/1/1993 | Sold | $73,000$60/sqft |
Source: Public Record Report a problem | ||
Public tax history
| Year | Property taxes | Tax assessment |
|---|---|---|
| 2025 | $5,668 -13.9% | $318,000 -2% |
| 2024 | $6,586 +357.9% | $324,330 +240.5% |
| 2023 | $1,438 +7.8% | $95,250 +3% |
| 2022 | $1,334 +5.2% | $92,480 +3% |
| 2021 | $1,268 +1.5% | $89,790 +1.4% |
| 2020 | $1,250 +4.4% | $88,560 +2.3% |
| 2019 | $1,197 | $86,570 +1.9% |
| 2018 | $1,197 +5.3% | $84,960 +2.1% |
| 2017 | $1,137 +2.1% | $83,220 +2.1% |
| 2016 | $1,114 +2.2% | $81,510 +0.7% |
| 2015 | $1,090 +0.1% | $80,950 +0.8% |
| 2014 | $1,089 | $80,310 -19.6% |
| 2013 | $1,089 +5.4% | $99,850 +5.2% |
| 2012 | $1,033 +4.6% | $94,940 -5.3% |
| 2011 | $988 +1% | $100,290 +34.7% |
| 2010 | $978 +4.9% | $74,440 +2.7% |
| 2009 | $933 +3.1% | $72,490 +0.1% |
| 2008 | $905 -16.2% | $72,420 +3% |
| 2007 | $1,080 +4.5% | $70,320 +2.5% |
| 2006 | $1,033 | $68,610 +3% |
| 2005 | -- | $66,620 +3% |
| 2004 | $994 +1% | $64,680 +1.9% |
| 2003 | $984 +1.3% | $63,480 +2.4% |
| 2002 | $971 +2.9% | $62,000 +1.6% |
| 2001 | $944 +6.4% | $61,030 |
| 2000 | $887 | -- |
Find assessor info on the county website
Monthly payment
Est. payment
Payment breakdown
Explore the cost of this home by adjusting the details. Changes won't be saved.Climate risks
Neighborhood: 33026
Nearby schools
GreatSchools rating
- 5/10Pines Lakes Elementary SchoolGrades: PK-5Distance: 0.3 mi
- 6/10Pines Middle SchoolGrades: 6-8Distance: 1.4 mi
- 5/10Charles W Flanagan High SchoolGrades: 9-12Distance: 2.3 mi
Schools provided by the listing agent
- Elementary: Pines Lakes
- Middle: Pines
- High: Charles W. Flanagan
Source: BeachesMLS. This data may not be complete. We recommend contacting the local school district to confirm school assignments for this home.
- $330,5002 bd1 ba978 sqft651 NW 105th Way, Hollywood, FL 33026Off Market
- $354,0002 bd3 ba1.1k sqft661 NW 105th Way, Pembroke Pines, FL 33026Off Market
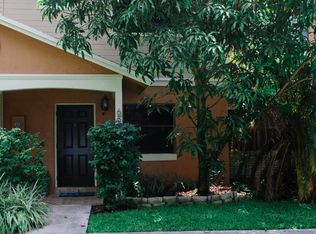
- $354,4002 bd3 ba1.2k sqft661 NW 105th Way #661, Hollywood, FL 33026Off Market
- $380,8003 bd2 ba1.2k sqft10581 NW 6th St, Pembroke Pines, FL 33026Off Market
- $425,0003 bd3 ba1.3k sqft10527 NW 6th St, Pembroke Pines, FL 33026Sold
- $402,0002 bd3 ba1.1k sqft10548 NW 6th St, Hollywood, FL 33026Sold
- $354,8002 bd2 ba1.1k sqft10523 NW 6th St, Pembroke Pines, FL 33026Off Market
- $384,5003 bd2 ba1.2k sqft10520 NW 7th St, Pembroke Pines, FL 33026Off Market
A local agent can set up tours, give advice and negotiate with sellers.
Similar homes
- $415,0003 bd3 ba1.4k sqft164 NW 106th Terrace #164, Pembroke Pines, FL 33026For Sale
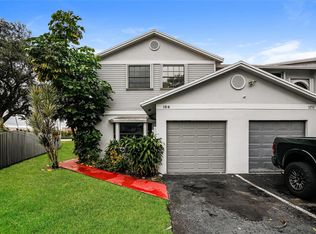
 MLS ID #F10550750, Vladimir Makhorin, Renters Warehouse Jacksonville. BeachesMLS
 - $449,9003 bd3 ba1.6k sqft1517 Fairway Road, Pembroke Pines, FL 33026For Sale
 MLS ID #B26054802, Joseph K Singh, Ocean X Realty Inc. BeachesMLS
 - $330,0003 bd3 ba1.3k sqft8236 SW 25th Court #103, Miramar, FL 33025For Sale
 MLS ID #F10540905, Alla Kalkis, Coldwell Banker Realty. BeachesMLS
 - $370,0003 bd3 ba1.4k sqft8299 SW 27th Street #101, Miramar, FL 33025For Sale
 MLS ID #F10535949, Mohammad A Kazmi, Prosperity Investments & Realt. BeachesMLS
 - $358,0002 bd3 ba1.5k sqft2171 SW 90th Avenue #C-8, Davie, FL 33324For SaleMLS ID #F10518597, Lisa D Echea, Real Broker, LLC. BeachesMLS
- $365,0003 bd3 ba1.4k sqft2562 NW 99TH Avenue, Coral Springs, FL 33065For SaleMLS ID #B26052683, James Scott Cowles, Redfin Corporation. BeachesMLS
- $345,0004 bd3 ba1.7k sqft4012 Del Rio Way, Sunrise, FL 33351For SaleMLS ID #B26049299, Meirav Susi, RE/MAX Direct. BeachesMLS
- $340,0002 bd3 ba1.2k sqft7107 Woodmont Way, Tamarac, FL 33321For SaleMLS ID #B26008270, Jordan Roig, Roig Realty LLC. BeachesMLS
- $364,9992 bd2 ba1k sqft751 Banks Road, Margate, FL 33063For SaleMLS ID #B26051407, KADDIJHA AUGUSTIN, Drouillard Realty Corp. BeachesMLS
- $255,0002 bd2 ba1k sqft11200 SW 13th Street #104, Pembroke Pines, FL 33025For SaleMLS ID #B26018742, Crystal Brooke Bachmann, United Realty Group, Inc. BeachesMLS
- $357,9003 bd3 ba1.4k sqft5408 NW 59th Place, Tamarac, FL 33319For SaleMLS ID #B26042174, Stacy Brown, Keller Williams Dedicated Prof. BeachesMLS
- $420,0003 bd3 ba1.6k sqft1176 SW 118th Terrace, Davie, FL 33325For SaleMLS ID #B26047703, Kathleen C Bagwell, RE/MAX Select Group. BeachesMLS
- $454,0003 bd3 ba1.3k sqft12384 SW 52nd Court, Cooper City, FL 33330For SaleMLS ID #B26049586, Maria Corina Martinez, Keller Williams Legacy. BeachesMLS
- $460,0002 bd3 ba1.3k sqftHarbour Lakes, Miramar, FL 33027For Sale
 MLS ID #A12028352, Lindsay Garcia, Redfin Corporation. MIAMI
 - $348,9003 bd3 ba1.5k sqft4732 NW 90th Avenue #4732, Sunrise, FL 33351For SaleMLS ID #F10556704, Gal Oron, G & E Realty Group, Inc. BeachesMLS
- $349,0003 bd3 ba1.5k sqft796 NW 91st Terrace, Plantation, FL 33324For SaleMLS ID #B26033605, Alexandra Rose Cathcart, Better Homes & Gdns RE Fla 1st. BeachesMLS
- $329,0002 bd3 ba1.2k sqft687 NW 42nd Avenue, Plantation, FL 33317For SaleMLS ID #R11165656, Giovanni Ascano, Keller Williams Realty Boca Raton. BeachesMLS
- $349,9993 bd3 ba1.4k sqftLe Clos Townhomes, Pompano Beach, FL 33068For SaleMLS ID #A11989370, Ronald Grobman, Marjo Realty Co.. MIAMI
- $299,9002 bd3 ba1.1k sqft1912 SW 60th Avenue, North Lauderdale, FL 33068For SaleMLS ID #B26049079, Dawn C Serralles, Coldwell Banker Realty. BeachesMLS
- $325,0002 bd3 ba1.1k sqft2540, Coral Springs, FL 33065For SaleMLS ID #F10549626, Sharon L Suppelsa, Berkshire Hathaway Florida Realty. BeachesMLS
