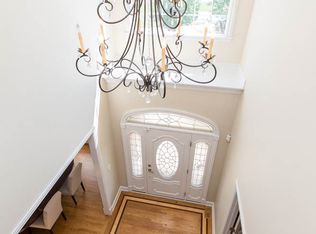
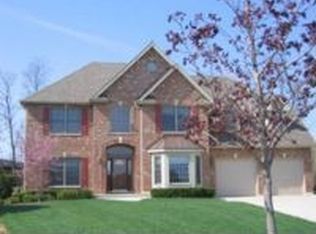
Timeless custom home sited on a quiet cul-de-sac with pond & fountain views. Located in prime Downers Grove school district, and surrounded by custom homes. Formal & informal harmonize into a open concept lifestyle. Grand 2-story foyer, hardwood flooring throughout. Chef's kitchen offers breakfast room, custom cherry cabinetry, granite, island, stainless steel appliances, backsplash. Family room flows directly off the kitchen with fireplace, leading to deck & paver patio. Primary with his/her walk-in closets, spa bath. Ensuite bedroom for in-law arrangement. Walk-out full basement, fireplace, full bath, patio for additional entertainment. Upgraded Features: Replacement of furnace's-(2) 2022,- (2) AC (2023), Hot water heater 2023, stove/dishwasher 2022, washer/dryer 2023, sump pump 2023, new furnace garage 2023, Garage Door 2022. *additional 220 electric for electric cars in garage 2024* Expenses have not been spared to maintain the home, move in with confidence! Convenient location close to shopping, highways.
Closed
Zillow last checked:
Listing updated:
Bought with:
Sam Almulki
Berkshire Hathaway HomeServices Chicago
Source: MRED as distributed by MLS GRID,MLS#: 11997166
Price history
| Date | Event | Price |
|---|---|---|
| 5/15/2024 | Sold | $715,000-3.4%$155/sqft |
Source:  MRED as distributed by MLS GRID #11997166 Report a problem MRED as distributed by MLS GRID #11997166 Report a problem | ||
| 3/19/2024 | Contingent | $739,900$161/sqft |
Source: MRED as distributed by MLS GRID #11997166 Report a problem | ||
| 3/19/2024 | Listed for sale | $739,900$161/sqft |
Source: MRED as distributed by MLS GRID #11997166 Report a problem | ||
| 3/19/2024 | Pending sale | $739,900$161/sqft |
Source: MRED as distributed by MLS GRID #11997166 Report a problem | ||
| 3/13/2024 | Listed for sale | $739,900+0.1%$161/sqft |
Source: MRED as distributed by MLS GRID #11997166 Report a problem | ||
| 10/2/2023 | Listing removed | -- |
Source: MRED as distributed by MLS GRID #11821907 Report a problem | ||
| 8/22/2023 | Price change | $739,000-1.3%$161/sqft |
Source: MRED as distributed by MLS GRID #11821907 Report a problem | ||
| 7/29/2023 | Price change | $749,000-1.3%$163/sqft |
Source: MRED as distributed by MLS GRID #11821907 Report a problem | ||
| 7/2/2023 | Listed for sale | $759,000+26.5%$165/sqft |
Source: MRED as distributed by MLS GRID #11821907 Report a problem | ||
| 12/8/2018 | Listing removed | $599,900$130/sqft |
Source: Platinum Partners Realtors #10047175 Report a problem | ||
| 8/9/2018 | Price change | $599,900-3.2%$130/sqft |
Source: Platinum Partners Realtors #10047175 Report a problem | ||
| 4/2/2018 | Listed for sale | $620,000+3.5%$135/sqft |
Source: Owner Report a problem | ||
| 10/28/2017 | Listing removed | $599,000$130/sqft |
Source: Owner Report a problem | ||
| 5/27/2017 | Listed for sale | $599,000$130/sqft |
Source: Owner Report a problem | ||
| 11/1/2016 | Listing removed | $599,000$130/sqft |
Source: Illinois Real Estate Partners #09166641 Report a problem | ||
| 9/9/2016 | Listed for sale | $599,000-4.9%$130/sqft |
Source: Illinois Real Estate Partners #09166641 Report a problem | ||
| 7/2/2015 | Listing removed | $629,900$137/sqft |
Source: Baird & Warner Inc. #08881816 Report a problem | ||
| 4/30/2015 | Price change | $629,900-0.8%$137/sqft |
Source: Baird & Warner Inc. #08881816 Report a problem | ||
| 4/8/2015 | Listed for sale | $634,9000%$138/sqft |
Source: Baird & Warner, Inc. #08881816 Report a problem | ||
| 12/12/2014 | Listing removed | $635,000$138/sqft |
Source: Baird & Warner Real Estate #08670057 Report a problem | ||
| 10/2/2014 | Price change | $635,000-1.6%$138/sqft |
Source: Baird & Warner Real Estate #08670057 Report a problem | ||
| 7/12/2014 | Listed for sale | $645,000+413.9%$140/sqft |
Source: Baird & Warner Real Estate #08670057 Report a problem | ||
| 5/21/2002 | Sold | $125,500$27/sqft |
Source: Public Record Report a problem | ||
Get a cash offer in 3 minutes
Find out how much your home could sell for in as little as 3 minutes with a no-obligation cash offer.
Estimated market value
$864,200
