MULTIPLE OFFERS RECEIVED. HIGHEST AND BEST DUE MONDAY 5/11 BY 5PM. Welcome to this beautifully updated four-bedroom, two-bath single-family home in the highly desirable Oakwood subdivision of Westmont. This inviting tri-level residence features an open-concept layout that is ideal for both everyday living and entertaining. The interior is thoughtfully updated with white shaker cabinetry, hardwood floors, granite countertops, stainless steel appliances, and a clean, modern aesthetic. The spacious main bathroom includes dual sinks, a custom backsplash, and sleek stainless steel fixtures. The lower level offers a versatile fourth bedroom-well-suited for a home office, studio, or fitness space-along with a full bath, durable vinyl plank flooring, and a functional laundry room complete with a stainless steel utility sink. A new patio door leads to a fully fenced backyard, providing a private outdoor space perfect for relaxing, gardening, or entertaining. Residents of Oakwood enjoy access to the private 15-acre Lake Charles, Westman Beach, and the scenic Eastern Shoreline Trail, with lake rights that include walking paths, catch-and-release fishing, and space for small watercraft. Located within the highly regarded Westmont school district, including Westmont Junior High and Westmont High School, both within the community, this home offers an excellent combination of location and lifestyle. Notable updates since 2021 include: water heater (2025), side entry door, patio door, sump pump with battery backup, refinished hardwood floors, freshly painted siding and brick, granite countertops, refaced cabinetry, and updated bathrooms-enhancing both style and functionality throughout. Schedule your private showing today.
Closed
$632,500
621 Newport Ave, Westmont, IL 60559
4beds
2,113sqft
Single Family Residence
Built in 1974
8,400 Square Feet Lot
$633,100 Zestimate®
$299/sqft
$3,486 Estimated rent
Home value
$633,100
$582,000 - $684,000
$3,486/mo
Zestimate® history
Owner options
List your home for rent
$3,486/mo
Rent Zestimate®
Find your next renter with Zillow Rental Manager. Plus, with online applications, you can quickly screen prospective tenants – for free.
$3,486/mo
Rent Zestimate®
Refinance and save
$4,616/mo
Est. payment
Refinancing to a lower rate could help reduce your monthly payments and save thousands over the life of the loan.
$4,616/mo
Est. payment
Explore your selling options
Work with a Zillow partner agent
Leverage their expertise and Zillow's premium Showcase listings to get your home seen by more buyers.
Get startedList with your own agent
Get your home in front of millions of buyers by listing it on Zillow.
Learn how to do itSell it yourself
Take full control of how buyers see your home on Zillow by listing For Sale by Owner (FSBO).
List your homeWhat's special
Clean modern aestheticSpacious main bathroomSleek stainless steel fixturesOpen-concept layoutCustom backsplashGranite countertopsDurable vinyl plank flooring
Zillow last checked:
Listing updated:
Listed by:
David Szymendera 312-371-1519,
Coldwell Banker Realty
Bought with:
Bianca Solum
@properties Christie's International Real Estate
Source: MRED as distributed by MLS GRID,MLS#: 12631237
Facts & features
Interior
Bedrooms & bathrooms
- Bedrooms: 4
- Bathrooms: 2
- Full bathrooms: 2
Rooms
- Room types: No additional rooms
Primary bedroom
- Features: Flooring (Carpet)
- Level: Second
- Area: 180 Square Feet
- Dimensions: 12X15
Bedroom 2
- Features: Flooring (Carpet)
- Level: Second
- Area: 121 Square Feet
- Dimensions: 11X11
Bedroom 3
- Features: Flooring (Carpet)
- Level: Second
- Area: 130 Square Feet
- Dimensions: 10X13
Bedroom 4
- Features: Flooring (Luxury Vinyl)
- Level: Lower
- Area: 143 Square Feet
- Dimensions: 11X13
Dining room
- Features: Flooring (Hardwood)
- Level: Main
- Area: 110 Square Feet
- Dimensions: 10X11
Family room
- Features: Flooring (Luxury Vinyl)
- Level: Lower
- Area: 280 Square Feet
- Dimensions: 14X20
Kitchen
- Features: Kitchen (Eating Area-Breakfast Bar, Island, Granite Counters, Updated Kitchen), Flooring (Hardwood)
- Level: Main
- Area: 165 Square Feet
- Dimensions: 11X15
Laundry
- Features: Flooring (Luxury Vinyl)
- Level: Lower
- Area: 78 Square Feet
- Dimensions: 6X13
Living room
- Features: Flooring (Hardwood)
- Level: Main
- Area: 228 Square Feet
- Dimensions: 12X19
Heating
- Natural Gas
Cooling
- Central Air
Appliances
- Included: Range, Microwave, Dishwasher, Refrigerator, Washer, Dryer, Stainless Steel Appliance(s), Gas Water Heater
- Laundry: Gas Dryer Hookup, In Unit, Sink
Features
- Open Floorplan, Granite Counters
- Flooring: Hardwood
- Basement: Crawl Space
Interior area
- Total structure area: 0
- Total interior livable area: 2,113 sqft
Property
Parking
- Total spaces: 2
- Parking features: Asphalt, Garage Door Opener, Heated Garage, Yes, Garage Owned, Attached, Garage
- Attached garage spaces: 2
- Has uncovered spaces: Yes
Accessibility
- Accessibility features: No Disability Access
Features
- Levels: Tri-Level
- Patio & porch: Deck
- Exterior features: Fire Pit
Lot
- Size: 8,400 Square Feet
- Dimensions: 70x120
Details
- Parcel number: 0902106011
- Special conditions: Home Warranty
- Other equipment: Ceiling Fan(s), Sump Pump, Backup Sump Pump;
Construction
Type & style
- Home type: SingleFamily
- Property subtype: Single Family Residence
Materials
- Aluminum Siding, Brick
- Foundation: Concrete Perimeter
- Roof: Asphalt
Condition
- New construction: No
- Year built: 1974
Details
- Warranty included: Yes
Utilities & green energy
- Electric: Circuit Breakers
- Sewer: Public Sewer
- Water: Lake Michigan
Community & HOA
Community
- Features: Park, Lake, Water Rights
- Subdivision: Oakwood
HOA
- Has HOA: Yes
- Services included: Lake Rights
- HOA fee: $146 annually
Location
- Region: Westmont
Financial & listing details
- Price per square foot: $299/sqft
- Tax assessed value: $128,099
- Annual tax amount: $7,758
- Date on market: 5/8/2026
- Listing terms: Conventional
- Ownership: Fee Simple w/ HO Assn.
- Has irrigation water rights: Yes
Price history
| Date | Event | Price |
|---|---|---|
| 7/1/2026 | Sold | $632,500+5.4%$299/sqft |
Source:  MRED as distributed by MLS GRID #12631237 Report a problem MRED as distributed by MLS GRID #12631237 Report a problem | ||
| 5/20/2026 | Listing removed | $600,000$284/sqft |
Source: MRED as distributed by MLS GRID #12631237 Report a problem | ||
| 5/12/2026 | Contingent | $600,000$284/sqft |
Source: MRED as distributed by MLS GRID #12631237 Report a problem | ||
| 5/8/2026 | Listed for sale | $600,000+87.5%$284/sqft |
Source: MRED as distributed by MLS GRID #12631237 Report a problem | ||
| 2/26/2021 | Sold | $320,000-3%$151/sqft |
Source: MRED as distributed by MLS GRID #10835055 Report a problem | ||
| 1/5/2021 | Contingent | $330,000$156/sqft |
Source:  MRED as distributed by MLS GRID #10835055 Report a problem MRED as distributed by MLS GRID #10835055 Report a problem | ||
| 12/12/2020 | Pending sale | $330,000$156/sqft |
Source: Baird & Warner Real Estate #10835055 Report a problem | ||
| 12/12/2020 | Contingent | $330,000$156/sqft |
Source: MRED as distributed by MLS GRID #10835055 Report a problem | ||
| 12/2/2020 | Price change | $330,000-1.5%$156/sqft |
Source: Baird & Warner Real Estate #10835055 Report a problem | ||
| 11/18/2020 | Price change | $335,000-1.5%$159/sqft |
Source: Baird & Warner Real Estate #10835055 Report a problem | ||
| 10/9/2020 | Listed for sale | $340,000+21.4%$161/sqft |
Source: Baird & Warner Real Estate #10835055 Report a problem | ||
| 11/19/2002 | Sold | $280,000+44.3%$133/sqft |
Source: Public Record Report a problem | ||
| 8/23/1999 | Sold | $194,000$92/sqft |
Source: Public Record Report a problem | ||
Public tax history
| Year | Property taxes | Tax assessment |
|---|---|---|
| 2024 | $7,758 +6% | $128,099 +8.8% |
| 2023 | $7,322 +2.4% | $117,760 +3.6% |
| 2022 | $7,153 +4.1% | $113,680 +1.1% |
| 2021 | $6,874 +2.2% | $112,390 +2% |
| 2020 | $6,728 +3.6% | $110,160 |
| 2019 | $6,495 -3.7% | -- |
| 2018 | $6,744 +2.8% | $106,890 +3.9% |
| 2017 | $6,561 +1.7% | $102,860 +4.8% |
| 2016 | $6,452 +1.8% | $98,170 +6.3% |
| 2015 | $6,340 +0.1% | $92,360 +2.9% |
| 2014 | $6,334 +6.1% | $89,800 +0.5% |
| 2013 | $5,968 +2.7% | $89,380 -4.3% |
| 2012 | $5,811 +6.7% | $93,410 -6.1% |
| 2011 | $5,447 +4.4% | $99,480 -1.4% |
| 2010 | $5,219 +4% | $100,860 -5.8% |
| 2009 | $5,020 +3.5% | $107,060 |
| 2008 | $4,851 +4.1% | $107,060 +5.9% |
| 2007 | $4,660 +5.5% | $101,100 +8.4% |
| 2006 | $4,419 +5.6% | $93,250 +7.7% |
| 2005 | $4,185 +2.2% | $86,580 +7% |
| 2004 | $4,094 +4% | $80,910 +10% |
| 2003 | $3,938 +6.7% | $73,550 +11.5% |
| 2002 | $3,692 +6.2% | $65,970 +6.8% |
| 2001 | $3,477 +1.7% | $61,780 +3.5% |
| 2000 | $3,419 | $59,690 |
Find assessor info on the county website
Neighborhood: 60559
Nearby homes
- $680,3004 bd3 ba2.7k sqft625 Newport Ave, Westmont, IL 60559Off Market
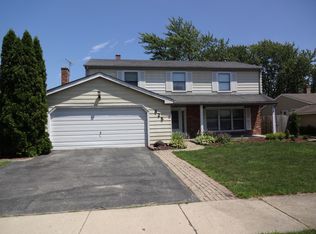
- $518,8003 bd3 ba2k sqft617 Newport Ave, Westmont, IL 60559Off Market
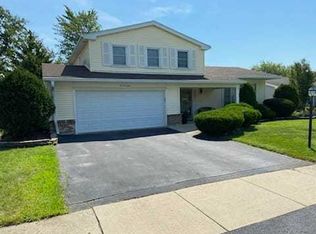
- $479,5003 bd2 ba1.8k sqft613 Newport Ave, Westmont, IL 60559Sold

- $512,500-- bd2 ba1.6k sqft629 Newport Ave, Westmont, IL 60559Off Market
- $649,8004 bd3 ba3k sqft622 Newport Ave, Westmont, IL 60559Off Market
- $671,6004 bd4 ba2.3k sqft626 Newport Ave, Westmont, IL 60559Off Market
- $601,0003 bd2 ba2.8k sqft618 Newport Ave, Westmont, IL 60559Sold
- $565,8003 bd2 ba1.7k sqft609 Newport Ave, Westmont, IL 60559Off Market
Nearby schools
GreatSchools rating
- 9/10J T Manning Elementary SchoolGrades: 2-5Distance: 1.4 mi
- 9/10Westmont Jr High SchoolGrades: 6-8Distance: 0.8 mi
- 9/10Westmont High SchoolGrades: 9-12Distance: 0.7 mi
Schools provided by the listing agent
- Elementary: J T Manning Elementary School
- Middle: Westmont Junior High School
- High: Westmont High School
- District: 201
Source: MRED as distributed by MLS GRID. This data may not be complete. We recommend contacting the local school district to confirm school assignments for this home.
Get a cash offer in 3 minutes
Find out how much your home could sell for in as little as 3 minutes with a no-obligation cash offer.
Estimated market value
$633,100
Get a cash offer in 3 minutes
Find out how much your home could sell for in as little as 3 minutes with a no-obligation cash offer.
Estimated market value
$633,100
- Illinois
- DuPage County
- Westmont
- 60559
- 621 Newport Ave
Nearby cities
Nearby zip codes
Other Westmont Topics
