Step into this beautifully maintained home, where comfort, elegance, and functionality come together. A welcoming foyer creates a warm first impression and leads into spacious living areas designed for both everyday living and entertaining. Relax by the cozy fireplace on cool evenings or enjoy year-round natural light in the inviting sunroom—perfect for morning coffee, reading, or gathering with family and friends. Entertain with ease thanks to the convenient wet bar, making hosting holidays and special occasions effortless. Outside, the professionally maintained yard is enhanced by a full irrigation system, helping keep your landscaping lush and beautiful with minimal effort. The home does need new flooring and a few updates, giving buyers a fantastic opportunity to customize the interior to match their own style and preferences while adding instant value. With its thoughtful layout, desirable amenities, and endless potential, this home offers the perfect combination of charm, comfort, and opportunity. Don't miss your chance to make this exceptional property your own!
Closed
$254,000
621 Nightfall Rd, Fort Wayne, IN 46819
3beds
1,932sqft
Single Family Residence
Built in 1987
0.3 Acres Lot
$266,200 Zestimate®
$--/sqft
$2,206 Estimated rent
Home value
$266,200
$253,000 - $280,000
$2,206/mo
Zestimate® history
Owner options
List your home for rent
$2,206/mo
Rent Zestimate®
Find your next renter with Zillow Rental Manager. Plus, with online applications, you can quickly screen prospective tenants – for free.
$2,206/mo
Rent Zestimate®
Refinance and save
$1,620/mo
Est. payment
Refinancing to a lower rate could help reduce your monthly payments and save thousands over the life of the loan.
$1,620/mo
Est. payment
Explore your selling options
Work with a Zillow partner agent
Leverage their expertise and Zillow's premium Showcase listings to get your home seen by more buyers.
Get startedList with your own agent
Get your home in front of millions of buyers by listing it on Zillow.
Learn how to do itSell it yourself
Take full control of how buyers see your home on Zillow by listing For Sale by Owner (FSBO).
List your homeWhat's special
Cozy fireplaceProfessionally maintained yardInviting sunroomWelcoming foyerYear-round natural lightConvenient wet barFull irrigation system
Zillow last checked:
Listing updated:
Listed by:
William Leon WilliamSellsIN@gmail.com,
Keller Williams Realty Group
Bought with:
Mary B Mauger, RB14028311
CENTURY 21 Bradley Realty, Inc
Source: IRMLS,MLS#: 202628030
Facts & features
Interior
Bedrooms & bathrooms
- Bedrooms: 3
- Bathrooms: 3
- Full bathrooms: 2
- 1/2 bathrooms: 1
- Main level bedrooms: 3
Bedroom 1
- Level: Main
Bedroom 2
- Level: Main
Heating
- Natural Gas, Forced Air
Cooling
- Central Air
Appliances
- Included: Dishwasher, Microwave, Refrigerator, Washer, Electric Cooktop, Dryer-Electric, Electric Oven, Electric Range, Gas Water Heater
- Laundry: Main Level
Features
- Walk-In Closet(s), Laminate Counters, Wet Bar, Tub/Shower Combination, Great Room
- Flooring: Carpet, Tile
- Doors: Storm Door(s), Storm Doors
- Windows: Multi Pane Windows, Window Treatments, Blinds
- Has basement: No
- Number of fireplaces: 1
- Fireplace features: Family Room, Gas Log
Interior area
- Total structure area: 13,140
- Total interior livable area: 1,932 sqft
- Finished area above ground: 1,932
- Finished area below ground: 0
Property
Parking
- Total spaces: 2
- Parking features: Attached, Concrete
- Attached garage spaces: 2
- Has uncovered spaces: Yes
Features
- Levels: One
- Stories: 1
- Exterior features: Irrigation System
- Fencing: None
Lot
- Size: 0.3 Acres
- Dimensions: 100X130.68
- Features: Level, City/Town/Suburb, Near Airport, Landscaped, Near Walking Trail
Details
- Parcel number: 021226376004.000074
Construction
Type & style
- Home type: SingleFamily
- Architectural style: Ranch,Traditional
- Property subtype: Single Family Residence
Materials
- Brick, Vinyl Siding
- Foundation: Slab
- Roof: Shingle
Condition
- New construction: No
- Year built: 1987
Utilities & green energy
- Gas: NIPSCO
- Sewer: City
- Water: City, Fort Wayne City Utilities
Community & HOA
Community
- Subdivision: Winterset
Location
- Region: Fort Wayne
Financial & listing details
- Tax assessed value: $267,800
- Annual tax amount: $2,761
- Date on market: 7/14/2026
- Listing terms: Cash,Conventional,FHA,VA Loan
Price history
| Date | Event | Price |
|---|---|---|
| 9/18/2026 | Sold | $254,000-7.6% |
Source:  IRMLS #202628030 Report a problem IRMLS #202628030 Report a problem | ||
| 8/17/2026 | Pending sale | $275,000 |
Source: IRMLS #202628030 Report a problem | ||
| 7/14/2026 | Listed for sale | $275,000 |
Source: IRMLS #202628030 Report a problem | ||
Public tax history
| Year | Property taxes | Tax assessment |
|---|---|---|
| 2025 | $3,008 +23.1% | $267,800 +2.1% |
| 2024 | $2,444 +5% | $262,400 +21.7% |
| 2023 | $2,327 +8.8% | $215,600 +4.3% |
| 2022 | $2,140 +17.8% | $206,700 +8.1% |
| 2021 | $1,817 +6% | $191,200 +14.6% |
| 2020 | $1,714 +20.4% | $166,800 +5.4% |
| 2019 | $1,423 -4.2% | $158,300 +20.4% |
| 2018 | $1,485 +2.3% | $131,500 -3.3% |
| 2017 | $1,453 +5.8% | $136,000 +0.9% |
| 2016 | $1,374 +0.5% | $134,800 +1.7% |
| 2014 | $1,367 +2.9% | $132,600 +2.8% |
| 2013 | $1,328 -26.3% | $129,000 -28.5% |
| 2011 | $1,803 | $180,300 +0.8% |
| 2010 | -- | $178,900 +1.6% |
| 2007 | -- | $176,100 +13.6% |
| 2005 | -- | $155,000 |
| 2004 | -- | $155,000 +66.7% |
| 2001 | -- | $93,000 +200% |
| 1999 | -- | $31,000 |
Find assessor info on the county website
Neighborhood: Winterset
Nearby homes
- $265,0003 bd3 ba1.6k sqft625 Nightfall Rd, Fort Wayne, IN 46819Sold
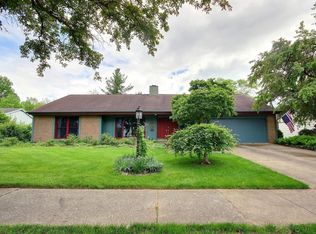
- $276,4002 bd2 ba1.9k sqft615 Nightfall Rd, Fort Wayne, IN 46819Off Market
- $305,7003 bd3 ba2.9k sqft716 Snowfall Rd, Fort Wayne, IN 46819Off Market

- $265,0003 bd2 ba1.7k sqft616 Nightfall Rd, Fort Wayne, IN 46819Sold
- $279,2004 bd3 ba2.5k sqft7021 Blue Mist Rd, Fort Wayne, IN 46819Off Market
- $253,5003 bd2 ba1.9k sqft707 Nightfall Rd, Fort Wayne, IN 46819Off Market
- $309,9003 bd3 ba2.6k sqft720 Snowfall Rd, Fort Wayne, IN 46819Sold
- $1,000-- bd-- ba-- sqft7019 River Haze Rd, Fort Wayne, IN 46819Off Market
Nearby schools
GreatSchools rating
- 3/10Maplewood Elementary SchoolGrades: PK-5Distance: 1.1 mi
- 3/10Miami Middle SchoolGrades: 6-8Distance: 1.2 mi
- 2/10Wayne High SchoolGrades: 9-12Distance: 1.5 mi
Schools provided by the listing agent
- Elementary: Maplewood
- Middle: Kekionga
- High: Wayne
- District: Fort Wayne Community
Source: IRMLS. This data may not be complete. We recommend contacting the local school district to confirm school assignments for this home.
Sell for more on Zillow
Get a Zillow Showcase℠ listing at no additional cost and you could sell for .
$266,200
2% more
+$5,324
With Zillow Showcase(estimated)
$271,524
Sell for more on Zillow
Get a Zillow Showcase℠ listing at no additional cost and you could sell for .
$266,200
2% more
+$5,324
With Zillow Showcase(estimated)
$271,524
- Indiana
- Allen County
- Fort Wayne
- 46819
- Winterset
- 621 Nightfall Rd
