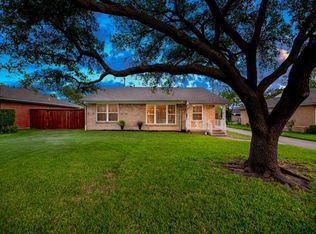
Seller willing to pay $5K in closing & 3k of 1st mortgage. Great starter home in the nice quiet neighborhood in the sought-after Richardson area. Easy access to 75-Central, 635 along with the benefits of the Richardson community with includes: parks, bike trails, shopping, movie theater and dinning. This home has a lot of charm with unique original features combined with modern upgrades. Expansive bay windows in the living room overlooking the yard. Upgraded kitchen that includes cabinetry, granite countertops, stainless steel appliances and tile flooring. Both bathrooms have been upgraded with vanities and flooring. Original woods floors throughout the remainder of the home. Recent upgrades to OrkinTherm insulation and leaf filters on the gutters. House to be sold AS-IS, seller will not make any repairs. Seller will include a concession to make repairs. Known issues: Garbage disposal does not work, Garage door cord broken, fan in main bath does not work and dishwasher works but leaks.
Sold
Price Unknown
621 Nottingham Dr, Richardson, TX 75080
3beds
1,290sqft
Single Family Residence
Built in 1955
8,319 Square Feet Lot
$373,100 Zestimate®
$--/sqft
$2,605 Estimated rent
Home value
$373,100
$354,000 - $395,000
$2,605/mo
Zestimate® history
Owner options
List your home for rent
$2,605/mo
Rent Zestimate®
Find your next renter with Zillow Rental Manager. Plus, with online applications, you can quickly screen prospective tenants – for free.
$2,605/mo
Rent Zestimate®
Refinance and save
Refinancing to a lower rate could help reduce your monthly payments and save thousands over the life of the loan.
Explore your selling options
Work with a Zillow partner agent
Leverage their expertise and Zillow's premium Showcase listings to get your home seen by more buyers.
Get startedList with your own agent
Get your home in front of millions of buyers by listing it on Zillow.
Learn how to do itSell it yourself
Take full control of how buyers see your home on Zillow by listing For Sale by Owner (FSBO).
List your homeWhat's special
Modern upgradesOriginal woods floors throughoutMovie theaterGreat starter homeExpansive bay windowsGranite countertopsLeaf filters
Zillow last checked:
Listing updated:
Listed by:
Tatshelia Milsap-Glass 817-890-7325,
TDRealty 817-890-7325
Bought with:
Charisse Medellin
Compass RE Texas, LLC
Source: NTREIS,MLS#: 20465520
Facts & features
Interior
Bedrooms & bathrooms
- Bedrooms: 3
- Bathrooms: 2
- Full bathrooms: 1
- 1/2 bathrooms: 1
Primary bedroom
- Features: Linen Closet
- Level: First
- Dimensions: 13 x 11
Bedroom
- Features: Ceiling Fan(s)
- Level: First
- Dimensions: 11 x 11
Bedroom
- Features: Ceiling Fan(s)
- Level: First
- Dimensions: 11 x 11
Breakfast room nook
- Features: Eat-in Kitchen
- Level: First
- Dimensions: 9 x 6
Kitchen
- Features: Built-in Features, Eat-in Kitchen, Stone Counters
- Level: First
- Dimensions: 9 x 9
Living room
- Level: First
- Dimensions: 15 x 12
Utility room
- Features: Closet
- Level: First
- Dimensions: 6 x 3
Heating
- Central, Natural Gas
Cooling
- Central Air, Ceiling Fan(s), Electric
Appliances
- Included: Some Gas Appliances, Dryer, Dishwasher, Gas Cooktop, Disposal, Gas Oven, Gas Range, Gas Water Heater, Microwave, Plumbed For Gas, Vented Exhaust Fan
- Laundry: Washer Hookup, Electric Dryer Hookup
Features
- High Speed Internet, Cable TV
- Flooring: Ceramic Tile, Wood
- Windows: Bay Window(s), Window Coverings
- Has basement: No
- Has fireplace: No
Interior area
- Total interior livable area: 1,290 sqft
Property
Parking
- Total spaces: 1
- Parking features: Garage Faces Front, Garage, None
- Attached garage spaces: 1
Accessibility
- Accessibility features: Smart Technology
Features
- Levels: One
- Stories: 1
- Patio & porch: Patio
- Exterior features: Rain Gutters
- Pool features: None
- Fencing: Chain Link
Lot
- Size: 8,319 Square Feet
- Dimensions: 130 x 64
- Features: Back Yard, Interior Lot, Lawn, Subdivision, Few Trees
- Residential vegetation: Grassed
Details
- Parcel number: 42154500070100000
Construction
Type & style
- Home type: SingleFamily
- Architectural style: Traditional,Detached
- Property subtype: Single Family Residence
Materials
- Brick
- Foundation: Pillar/Post/Pier
- Roof: Composition
Condition
- Year built: 1955
Utilities & green energy
- Sewer: Public Sewer
- Water: Public
- Utilities for property: Sewer Available, Water Available, Cable Available
Green energy
- Energy efficient items: Appliances, Insulation, Windows
Community & HOA
Community
- Features: Sidewalks
- Security: Security System
- Subdivision: Richardson Heights 02
HOA
- Has HOA: No
Location
- Region: Richardson
Financial & listing details
- Tax assessed value: $345,000
- Annual tax amount: $7,702
- Date on market: 10/30/2023
- Cumulative days on market: 64 days
- Listing terms: Cash,Conventional,FHA,VA Loan
- Exclusions: Refrigerator, Washer/Dryer, TV mounts/brackets
Price history
| Date | Event | Price |
|---|---|---|
| 1/22/2024 | Sold | -- |
Source: NTREIS #20465520 Report a problem | ||
| 1/2/2024 | Pending sale | $355,000$275/sqft |
Source: NTREIS #20465520 Report a problem | ||
| 11/20/2023 | Price change | $355,000-5.3%$275/sqft |
Source: NTREIS #20465520 Report a problem | ||
| 11/9/2023 | Price change | $375,000-2.6%$291/sqft |
Source: NTREIS #20465520 Report a problem | ||
| 10/30/2023 | Listed for sale | $385,000+46.4%$298/sqft |
Source: NTREIS #20465520 Report a problem | ||
| 7/1/2019 | Sold | -- |
Source: Dave Perry Miller RE solds #13860075_75080 Report a problem | ||
| 6/8/2019 | Pending sale | $263,000$204/sqft |
Source: Ebby Halliday, REALTORS #13860075 Report a problem | ||
| 5/13/2019 | Price change | $263,000-0.8%$204/sqft |
Source: Ebby Halliday, REALTORS #13860075 Report a problem | ||
| 2/12/2019 | Price change | $265,000-1.9%$205/sqft |
Source: Ebby Halliday, REALTORS #13860075 Report a problem | ||
| 9/18/2018 | Price change | $270,000-1.8%$209/sqft |
Source: Ebby Halliday, REALTORS #13860075 Report a problem | ||
| 8/31/2018 | Price change | $275,000-1.8%$213/sqft |
Source: Ebby Halliday, REALTORS #13860075 Report a problem | ||
| 8/2/2018 | Listed for sale | $280,000$217/sqft |
Source: Ebby Halliday, REALTORS #13860075 Report a problem | ||
| 2/5/1997 | Sold | -- |
Source: Public Record Report a problem | ||
Public tax history
| Year | Property taxes | Tax assessment |
|---|---|---|
| 2025 | $3,713 +11.1% | $345,000 |
| 2024 | $3,342 +6.5% | $345,000 +9.5% |
| 2023 | $3,137 | $315,000 |
Find assessor info on the county website
Neighborhood: Richardson Heights
Nearby homes
- $380,5003 bd1 ba1.2k sqft623 Nottingham Dr, Richardson, TX 75080Off Market
- $368,9003 bd2 ba1.2k sqft619 Nottingham Dr, Richardson, TX 75080Off Market
- $336,7003 bd1 ba1.2k sqft625 Nottingham Dr, Richardson, TX 75080Off Market
- $518,6003 bd2 ba2k sqft609 Nottingham Dr, Richardson, TX 75080Off Market
- $368,6003 bd1 ba1.2k sqft622 Nottingham Dr, Richardson, TX 75080Off Market
- $353,0003 bd2 ba1.3k sqft627 Nottingham Dr, Richardson, TX 75080Off Market
- $363,1003 bd3 ba1.4k sqft624 Nottingham Dr, Richardson, TX 75080Off Market
- $396,5002 bd2 ba1.2k sqft606 Nottingham Dr, Richardson, TX 75080Off Market
Nearby schools
GreatSchools rating
- 6/10Richardson Heights Elementary SchoolGrades: PK-6Distance: 0.5 mi
- 7/10Richardson West Junior High SchoolGrades: 7-8Distance: 1.4 mi
- 6/10Richardson High SchoolGrades: 9-12Distance: 1.3 mi
Schools provided by the listing agent
- Elementary: Richardson Heights
- High: Richardson
- District: Richardson ISD
Source: NTREIS. This data may not be complete. We recommend contacting the local school district to confirm school assignments for this home.
Get a cash offer in 3 minutes
Find out how much your home could sell for in as little as 3 minutes with a no-obligation cash offer.
Estimated market value
$373,100
Get a cash offer in 3 minutes
Find out how much your home could sell for in as little as 3 minutes with a no-obligation cash offer.
Estimated market value
$373,100
- Texas
- Dallas County
- Richardson
- 75080
- Richardson Heights
- 621 Nottingham Dr
Nearby cities
Nearby neighborhoods
Nearby zip codes
Other Richardson Topics
