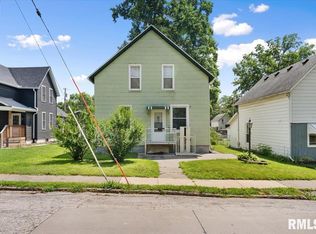
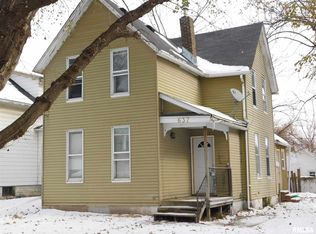
With a little vision this spacious home offers the possibility to transform it into the home you've been wanting! You can renovate, update and create the perfect home to fit your lifestyle. The extra loft area upstairs offers opportunity for an office, sitting area or nursery. The exterior has a patio off the back and the over sized 24x24 garage is definitely a plus for hobbies!
Pending
Price cut: $6.6K (8/5)
$79,900
621 Oak St, Davenport, IA 52802
2beds
1,249sqft
Single Family Residence
Built in 1902
5,227 Square Feet Lot
$-- Zestimate®
$64/sqft
$-- HOA
What's special
Extra loft area upstairsPatio off the backSpacious home
- 36 days
- 570
- 36
Zillow last checked:
Listing updated:
Listed by:
Nikki Bedford (563)343-8688,
Ruhl&Ruhl REALTORS Davenport
Source: MRED as distributed by MLS GRID,MLS#: 12715923

Facts & features
Interior
Bedrooms & bathrooms
- Bedrooms: 2
- Bathrooms: 1
- Full bathrooms: 1
Rooms
- Room types: Loft
Primary bedroom
- Features: Flooring (Plank)
- Level: Second
- Area: 180 Square Feet
- Dimensions: 12X15
Bedroom 2
- Features: Flooring (Laminate)
- Level: Main
- Area: 162 Square Feet
- Dimensions: 9X18
Dining room
- Features: Flooring (Carpet)
- Level: Main
- Area: 210 Square Feet
- Dimensions: 14X15
Kitchen
- Features: Flooring (Laminate)
- Level: Main
- Area: 143 Square Feet
- Dimensions: 13X11
Living room
- Features: Flooring (Carpet)
- Level: Main
- Area: 180 Square Feet
- Dimensions: 12X15
Loft
- Features: Flooring (Plank)
- Level: Second
- Area: 165 Square Feet
- Dimensions: 11X15
Heating
- Natural Gas
Cooling
- Central Air
Appliances
- Included: Range, Refrigerator, Washer, Dryer
Features
- 1st Floor Bedroom, 1st Floor Full Bath
- Flooring: Laminate, Carpet
- Basement: Unfinished,Partial
Interior area
- Total structure area: 1,249
- Total interior livable area: 1,249 sqft
Property
Parking
- Total spaces: 2
- Parking features: Yes, Garage Owned, Detached, Owned, Garage
- Garage spaces: 2
Accessibility
- Accessibility features: No Disability Access
Features
- Stories: 1.5
- Patio & porch: Patio
- Fencing: Fenced,Chain Link
Lot
- Size: 5,227 Square Feet
Details
- Parcel number: 0000000000H005008
- Special conditions: None
Construction
Type & style
- Home type: SingleFamily
- Property subtype: Single Family Residence
Materials
- Aluminum Siding, Plaster
- Foundation: Concrete Perimeter
- Roof: Shake
Condition
- New construction: No
- Year built: 1902
Utilities & green energy
- Sewer: Public Sewer
- Water: Public
Community & HOA
Community
- Features: Sidewalks
- Subdivision: Glaspells 2nd
HOA
- Services included: None
Location
- Region: Davenport
Financial & listing details
- Price per square foot: $64/sqft
- Tax assessed value: $87,130
- Annual tax amount: $1,176
- Date on market: 7/29/2026
- Ownership: Fee Simple
Estimated market value
Not available
Estimated sales range
Not available
$907/mo
Price history
| Date | Event | Price |
|---|---|---|
| 8/24/2026 | Pending sale | $79,900$64/sqft |
Source: | ||
| 8/5/2026 | Price change | $79,900-7.6%$64/sqft |
Source: | ||
| 7/29/2026 | Listed for sale | $86,500$69/sqft |
Source: | ||
Public tax history
| Year | Property taxes | Tax assessment |
|---|---|---|
| 2025 | $1,176 +9.3% | $87,130 +14.5% |
| 2024 | $1,076 +0.2% | $76,070 |
| 2023 | $1,074 -0.2% | $76,070 +28.7% |
| 2022 | $1,076 -2% | $59,110 |
| 2021 | $1,098 -12.9% | $59,110 +1.9% |
| 2020 | $1,260 +4.8% | $58,020 |
| 2019 | $1,203 -1.3% | $58,020 +8.2% |
| 2018 | $1,219 +23.7% | $53,620 |
| 2017 | $986 +0.2% | $53,620 |
| 2016 | $984 | $53,620 -0.8% |
| 2015 | $984 -2.4% | $54,070 |
| 2014 | $1,008 +2.2% | $54,070 |
| 2013 | $986 | -- |
| 2012 | $986 +20.5% | $53,610 +0.4% |
| 2009 | $818 +4.6% | $53,410 |
| 2008 | $782 +1.8% | $53,410 |
| 2007 | $768 +32.4% | -- |
| 2006 | $580 -19% | -- |
| 2005 | $716 +43.2% | -- |
| 2003 | $500 +3.3% | -- |
| 2002 | $484 -2.8% | -- |
| 2001 | $498 | -- |
Find assessor info on the county website
Monthly payment
Est. payment
Payment breakdown
Explore the cost of this home by adjusting the details. Changes won't be saved.Climate risks
Neighborhood: 52802
Nearby schools
Schools provided by the listing agent
- District: 1611
Source: MRED as distributed by MLS GRID. This data may not be complete. We recommend contacting the local school district to confirm school assignments for this home.