Welcome to your dream home nestled within the highly coveted Joshua ISD! Located within a thriving community, residents enjoy exclusive access to a clubhouse, pool, scenic lake, and playground for endless entertainment. The home is in a prime location near a bustling shopping center hosting major retailers such as HEB, Home Depot, Walmart, Target, and an array of dining options. Enjoy privacy with a spacious green belt behind the property with no rear neighbors. Step inside to discover a welcoming ambiance accentuated by a large living room featuring a cozy fireplace, perfect for gatherings and relaxation. Entertain with ease in the dining room seamlessly flowing into the upgraded kitchen, complete with modern fixtures, brand new sink, microwave, and electric range. Enjoy the added comfort of plush, brand new carpet with Nike pad underneath, creating a luxurious sensation with every step. The interior has been completely repainted, enhancing the freshness and appeal of every room.
Sold
Street View
Price Unknown
621 Oakbrook Dr, Burleson, TX 76028
4beds
2,363sqft
Single Family Residence
Built in 1999
7,013 Square Feet Lot
$380,400 Zestimate®
$--/sqft
$2,677 Estimated rent
Home value
$380,400
$339,000 - $426,000
$2,677/mo
Zestimate® history
Owner options
List your home for rent
$2,677/mo
Rent Zestimate®
Find your next renter with Zillow Rental Manager. Plus, with online applications, you can quickly screen prospective tenants – for free.
$2,677/mo
Rent Zestimate®
Refinance and save
$540/mo
Est. payment
Refinancing to a lower rate could help reduce your monthly payments and save thousands over the life of the loan.
$540/mo
Est. payment
Explore your selling options
Work with a Zillow partner agent
Leverage their expertise and Zillow's premium Showcase listings to get your home seen by more buyers.
Get startedList with your own agent
Get your home in front of millions of buyers by listing it on Zillow.
Learn how to do itSell it yourself
Take full control of how buyers see your home on Zillow by listing For Sale by Owner (FSBO).
List your homeWhat's special
Modern fixturesCozy fireplaceLuxurious sensationDining roomBrand new sinkBrand new carpetGreen belt
Zillow last checked:
Listing updated:
Listed by:
Ryan Phillips 0797564,
Local Realty Agency 972-381-2758,
Will Harris 0676477 214-399-4714,
Local Realty Agency
Bought with:
Savanna Kiaha
Cloud Team Realty, Inc
Source: NTREIS,MLS#: 20796201
Facts & features
Interior
Bedrooms & bathrooms
- Bedrooms: 4
- Bathrooms: 2
- Full bathrooms: 2
Primary bedroom
- Features: Walk-In Closet(s)
- Level: First
- Dimensions: 16 x 13
Bedroom
- Features: Ceiling Fan(s)
- Level: First
- Dimensions: 12 x 9
Bedroom
- Features: Ceiling Fan(s), Walk-In Closet(s)
- Level: First
- Dimensions: 13 x 10
Bedroom
- Features: Ceiling Fan(s), Walk-In Closet(s)
- Level: First
- Dimensions: 12 x 11
Primary bathroom
- Features: Built-in Features, Dual Sinks, Garden Tub/Roman Tub, Separate Shower, Tile Counters
- Level: First
- Dimensions: 13 x 9
Breakfast room nook
- Features: Pantry
- Level: First
- Dimensions: 10 x 7
Dining room
- Level: First
- Dimensions: 12 x 10
Family room
- Features: Ceiling Fan(s), Fireplace
- Level: First
- Dimensions: 20 x 20
Other
- Features: Built-in Features, Linen Closet, Tile Counters
- Level: First
- Dimensions: 13 x 5
Kitchen
- Features: Built-in Features, Eat-in Kitchen, Kitchen Island, Pantry
- Level: First
- Dimensions: 12 x 10
Living room
- Features: Ceiling Fan(s), Fireplace
- Level: First
- Dimensions: 20 x 20
Utility room
- Features: Utility Sink
- Level: First
- Dimensions: 10 x 7
Heating
- Central, Fireplace(s)
Cooling
- Central Air, Ceiling Fan(s)
Appliances
- Included: Dishwasher, Electric Oven, Electric Range, Microwave, Refrigerator
Features
- Chandelier, Decorative/Designer Lighting Fixtures, Eat-in Kitchen, High Speed Internet, Kitchen Island, Open Floorplan, Pantry, Cable TV, Vaulted Ceiling(s), Walk-In Closet(s), Wired for Sound
- Flooring: Carpet, Ceramic Tile, Hardwood
- Has basement: No
- Number of fireplaces: 1
- Fireplace features: Family Room, Gas, Gas Starter, Living Room, Masonry, Wood Burning
Interior area
- Total interior livable area: 2,363 sqft
Property
Parking
- Total spaces: 2
- Parking features: Door-Single, Driveway, Garage Faces Front, Garage, Garage Door Opener, On Street
- Attached garage spaces: 2
- Has uncovered spaces: Yes
Features
- Levels: One
- Stories: 1
- Exterior features: Private Yard, Rain Gutters
- Pool features: None
- Fencing: Wood,Wrought Iron
Lot
- Size: 7,013 Square Feet
- Features: Greenbelt, Landscaped, Level, Many Trees, Subdivision, Sprinkler System
- Residential vegetation: Grassed
Details
- Parcel number: 126350102600
Construction
Type & style
- Home type: SingleFamily
- Architectural style: Traditional,Detached
- Property subtype: Single Family Residence
Materials
- Brick
- Foundation: Slab
- Roof: Composition,Shingle
Condition
- Year built: 1999
Utilities & green energy
- Sewer: Public Sewer
- Water: Public
- Utilities for property: Electricity Available, Natural Gas Available, Phone Available, Sewer Available, Separate Meters, Water Available, Cable Available
Community & HOA
Community
- Features: Curbs, Sidewalks
- Security: Security System Owned, Security System, Carbon Monoxide Detector(s), Smoke Detector(s), Security Lights
- Subdivision: Lakewood Ph Mt Valley 01 Country
HOA
- Has HOA: Yes
- Services included: All Facilities, Association Management
- HOA fee: $540 annually
- HOA name: Goodwin
- HOA phone: 214-445-2700
Location
- Region: Burleson
Financial & listing details
- Tax assessed value: $341,225
- Annual tax amount: $7,834
- Date on market: 1/1/2025
- Cumulative days on market: 67 days
- Listing terms: Cash,Conventional,FHA,VA Loan
- Exclusions: TV, TV mounts, and Wooden Flag Decor
- Electric utility on property: Yes
Price history
| Date | Event | Price |
|---|---|---|
| 3/31/2025 | Sold | -- |
Source: NTREIS #20796201 Report a problem | ||
| 3/18/2025 | Pending sale | $385,000$163/sqft |
Source: NTREIS #20796201 Report a problem | ||
| 3/9/2025 | Contingent | $385,000$163/sqft |
Source: NTREIS #20796201 Report a problem | ||
| 1/1/2025 | Listed for sale | $385,000-5.9%$163/sqft |
Source: NTREIS #20796201 Report a problem | ||
| 8/7/2024 | Listing removed | -- |
Source: NTREIS #20553433 Report a problem | ||
| 5/7/2024 | Price change | $409,000-2.6%$173/sqft |
Source: NTREIS #20553433 Report a problem | ||
| 4/18/2024 | Price change | $419,900-1.2%$178/sqft |
Source: NTREIS #20553433 Report a problem | ||
| 4/1/2024 | Listed for sale | $425,000+21.4%$180/sqft |
Source: NTREIS #20553433 Report a problem | ||
| 7/25/2022 | Sold | -- |
Source: NTREIS #20071124 Report a problem | ||
| 6/28/2022 | Pending sale | $350,000$148/sqft |
Source: NTREIS #20071124 Report a problem | ||
| 6/25/2022 | Contingent | $350,000$148/sqft |
Source: NTREIS #20071124 Report a problem | ||
| 6/18/2022 | Listed for sale | $350,000$148/sqft |
Source: NTREIS #20071124 Report a problem | ||
Public tax history
| Year | Property taxes | Tax assessment |
|---|---|---|
| 2025 | $6,299 -4.9% | $341,225 |
| 2024 | $6,623 -0.5% | $341,225 -6.2% |
| 2023 | $6,655 +129.7% | $363,913 +38.2% |
| 2022 | $2,897 | $263,324 +10% |
| 2021 | $2,897 +0% | $239,385 +8.7% |
| 2020 | $2,897 | $220,224 |
| 2019 | $2,897 +0.9% | $220,224 |
| 2018 | $2,870 +0.2% | $220,224 +20.2% |
| 2017 | $2,865 -0.4% | $183,288 +0% |
| 2016 | $2,875 -5.2% | $183,270 +12% |
| 2015 | $3,033 | $163,597 |
| 2014 | $3,033 | $163,597 |
| 2012 | -- | -- |
| 2011 | -- | -- |
| 2010 | -- | -- |
| 2009 | -- | -- |
| 2008 | -- | -- |
| 2007 | -- | -- |
| 2006 | -- | -- |
| 2005 | -- | -- |
| 2004 | -- | -- |
| 2003 | -- | -- |
| 2002 | -- | -- |
| 2001 | -- | -- |
| 2000 | -- | -- |
Find assessor info on the county website
Neighborhood: Lakewood
Nearby homes
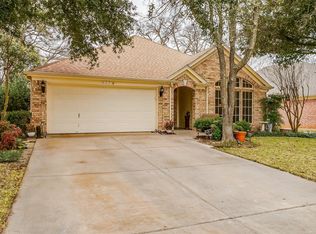
- $340,4003 bd2 ba2.1k sqft625 Oakbrook Dr, Burleson, TX 76028Off Market

- $--3 bd2 ba1.7k sqft617 Oakbrook Dr, Burleson, TX 76028Sold
- $342,1004 bd3 ba2.2k sqft629 Oakbrook Dr, Burleson, TX 76028Off Market
- $362,2004 bd3 ba2.9k sqft613 Oakbrook Dr, Burleson, TX 76028Off Market
- $334,2003 bd2 ba1.9k sqft2500 Fairway View Dr, Burleson, TX 76028Off Market
- $338,8004 bd2 ba2.4k sqft616 Oakbrook Dr, Burleson, TX 76028Off Market
- $384,1004 bd2 ba3k sqft612 Oakbrook Dr, Burleson, TX 76028Off Market
- $325,5003 bd2 ba2.1k sqft609 Oakbrook Dr, Burleson, TX 76028Off Market
Nearby schools
GreatSchools rating
- 10/10North Joshua Elementary SchoolGrades: PK-5Distance: 0.7 mi
- 8/10Tom And Nita Nichols MiddleGrades: 6-8Distance: 1.8 mi
- 7/10Joshua High SchoolGrades: 9-12Distance: 3.6 mi
Schools provided by the listing agent
- Elementary: Njoshua
- Middle: Tom and Nita Nichols
- High: Joshua
- District: Joshua ISD
Source: NTREIS. This data may not be complete. We recommend contacting the local school district to confirm school assignments for this home.
Get a cash offer in 3 minutes
Find out how much your home could sell for in as little as 3 minutes with a no-obligation cash offer.
Estimated market value
$380,400
Get a cash offer in 3 minutes
Find out how much your home could sell for in as little as 3 minutes with a no-obligation cash offer.
Estimated market value
$380,400
- Texas
- Johnson County
- Burleson
- 76028
- Lakewood
- 621 Oakbrook Dr
Nearby cities
Nearby neighborhoods
Nearby zip codes
Other Burleson Topics
