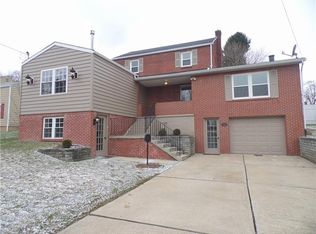
Welcome home to this spacious and thoughtfully renovated two-story home situated on a corner lot in the heart of Elizabeth Township. Beyond the beautiful interior updates, the new owner can enjoy added peace of mind with a new roof, vinyl siding, concrete, and a new HVAC unit. The inviting covered front porch welcomes you into a bright living space featuring refinished hardwood floors, abundant natural light, and a neutral color palette throughout. The open-concept kitchen and dining area is ideal for everyday living and entertaining, complete with granite countertops, stainless steel appliances, and durable Pergo life-proof flooring. The main level also offers a full bath and a generously sized flex room with access to the rear patio — perfect as a primary suite, family room, playroom, or home office depending on your needs. Upstairs, you’ll find four additional bedrooms and a beautifully updated full bath featuring a stunning tiled walk-in shower, Bluetooth speakers, and Pergo life-proof flooring. The lower level provides additional space for storage, a playroom, or hobby space. With five potential bedrooms, this home offers incredible flexibility to fit a variety of lifestyles and needs. This one truly checks all the boxes!
Sold for $260,000
$260,000
621 Oberdick Dr, McKeesport, PA 15135
5beds
--sqft
Single Family Residence
Built in 1955
7,840 Square Feet Lot
$260,100 Zestimate®
$--/sqft
$1,775 Estimated rent
Home value
$260,100
$247,000 - $273,000
$1,775/mo
Zestimate® history
Owner options
List your home for rent
$1,775/mo
Rent Zestimate®
Find your next renter with Zillow Rental Manager. Plus, with online applications, you can quickly screen prospective tenants – for free.
$1,775/mo
Rent Zestimate®
Refinance and save
$1,758/mo
Est. payment
Refinancing to a lower rate could help reduce your monthly payments and save thousands over the life of the loan.
$1,758/mo
Est. payment
Explore your selling options
Work with a Zillow partner agent
Leverage their expertise and Zillow's premium Showcase listings to get your home seen by more buyers.
Get startedList with your own agent
Get your home in front of millions of buyers by listing it on Zillow.
Learn how to do itSell it yourself
Take full control of how buyers see your home on Zillow by listing For Sale by Owner (FSBO).
List your homeWhat's special
Bright living spaceAbundant natural lightCorner lotInviting covered front porchBluetooth speakersRefinished hardwood floorsDurable pergo life-proof flooring
Zillow last checked:
Listing updated:
Listed by:
Victoria McKenzie 724-941-1427,
REALTY ONE GROUP GOLD STANDARD
Bought with:
Julia Conway, RS381320
COLDWELL BANKER REALTY
Source: WPMLS,MLS#: 1755048 Originating MLS: West Penn Multi-List
Originating MLS: West Penn Multi-ListFacts & features
Interior
Bedrooms & bathrooms
- Bedrooms: 5
- Bathrooms: 2
- Full bathrooms: 2
Heating
- Gas
Cooling
- Central Air, Electric
Appliances
- Included: Some Gas Appliances, Dishwasher, Microwave, Refrigerator, Stove
Features
- Flooring: Hardwood, Vinyl, Carpet
- Windows: Multi Pane
- Basement: Interior Entry
Property
Parking
- Total spaces: 1
- Parking features: Built In, Garage Door Opener
- Has attached garage: Yes
Features
- Levels: Two
- Stories: 2
- Pool features: None
Lot
- Size: 7,840 Square Feet
- Dimensions: 100 x 70
Details
- Parcel number: 0652L00082000000
Construction
Type & style
- Home type: SingleFamily
- Architectural style: Two Story
- Property subtype: Single Family Residence
Materials
- Vinyl Siding
- Roof: Asphalt
Condition
- Resale
- Year built: 1955
Utilities & green energy
- Sewer: Public Sewer
- Water: Public
Community & HOA
Location
- Region: Mckeesport
Financial & listing details
- Tax assessed value: $68,300
- Annual tax amount: $2,650
- Date on market: 5/22/2026
Price history
| Date | Event | Price |
|---|---|---|
| 7/29/2026 | Sold | $260,000+2% |
Source:  WPMLS #1755048 Report a problem WPMLS #1755048 Report a problem | ||
| 6/24/2026 | Contingent | $255,000 |
Source: WPMLS #1755048 Report a problem | ||
| 6/1/2026 | Price change | $255,000-3.8% |
Source: WPMLS #1755048 Report a problem | ||
| 5/22/2026 | Listed for sale | $264,950+0% |
Source: WPMLS #1755048 Report a problem | ||
| 5/21/2026 | Listing removed | $264,949 |
Source: WPMLS #1753628 Report a problem | ||
| 5/19/2026 | Price change | $264,9490% |
Source: WPMLS #1753628 Report a problem | ||
| 5/14/2026 | Listed for sale | $264,950+278.5% |
Source: WPMLS #1753628 Report a problem | ||
| 2/19/2026 | Sold | $70,000-4.1% |
Source: Public Record Report a problem | ||
| 10/6/2009 | Sold | $73,000 |
Source: Public Record Report a problem | ||
Public tax history
| Year | Property taxes | Tax assessment |
|---|---|---|
| 2025 | $2,539 +4.7% | $68,300 |
| 2024 | $2,425 +650.7% | $68,300 |
| 2023 | $323 | $68,300 |
| 2022 | $323 | $68,300 |
| 2021 | $323 +2% | $68,300 |
| 2020 | $317 -2% | $68,300 |
| 2019 | $323 -45.3% | $68,300 |
| 2018 | $591 -71.8% | $68,300 |
| 2017 | $2,095 +548.4% | $68,300 |
| 2016 | $323 -83.8% | $68,300 |
| 2015 | $1,999 | $68,300 |
| 2014 | -- | $68,300 |
| 2013 | -- | $68,300 -18.1% |
| 2012 | -- | $83,400 |
| 2011 | -- | $83,400 |
| 2010 | -- | $83,400 +21.9% |
| 2009 | -- | $68,400 |
| 2008 | -- | $68,400 |
| 2007 | -- | $68,400 |
| 2006 | -- | $68,400 |
| 2005 | -- | $68,400 |
| 2004 | -- | $68,400 -18% |
| 2003 | -- | $83,400 |
| 2002 | -- | $83,400 |
Find assessor info on the county website
Neighborhood: 15135
Nearby homes
- $179,3003 bd1 ba1k sqft619 Oberdick Dr, McKeesport, PA 15135Off Market
- $312,4003 bd2 ba2k sqft720 Everglade Dr, McKeesport, PA 15135Off Market
- $166,4003 bd1 ba1k sqft800 Everglade Dr, McKeesport, PA 15135Off Market
- $157,1003 bd1 ba1.3k sqft718 Everglade Dr, McKeesport, PA 15135Off Market
- $166,1003 bd1 ba1.5k sqft723 Everglade Dr, McKeesport, PA 15135Off Market
- $165,0003 bd1 ba-- sqft802 Everglade Dr, McKeesport, PA 15135Sold
- $253,8003 bd1 ba1.7k sqft615 Oberdick Dr, McKeesport, PA 15135Off Market
- $166,1003 bd2 ba1k sqft716 Everglade Dr, McKeesport, PA 15135Off Market
Nearby schools
GreatSchools rating
- NAGreenock El SchoolGrades: K-2Distance: 0.1 mi
- 5/10Elizabeth Forward Middle SchoolGrades: 6-8Distance: 2.7 mi
- 6/10Elizabeth Forward Senior High SchoolGrades: 9-12Distance: 4.7 mi
Schools provided by the listing agent
- District: Elizabeth Forward
Source: WPMLS. This data may not be complete. We recommend contacting the local school district to confirm school assignments for this home.


Get pre-qualified for a loan
At Zillow Home Loans, we can pre-qualify you in as little as 5 minutes with no impact to your credit score.An equal housing lender. NMLS #10287.
- Pennsylvania
- Allegheny County
- McKeesport
- 15135
- 621 Oberdick Dr
Nearby cities
Nearby neighborhoods
Nearby zip codes
Other McKeesport Topics
