Life feels a little slower here. Nestled on nearly 1/3 acre in desirable Newcastle, this beautifully remodeled single-story home offers the perfect balance of modern style and everyday comfort. The open-concept design creates an inviting space where family and friends naturally gather, anchored by a stunning kitchen with quartz countertops, a custom hood, marble backsplash, stainless steel appliances, and an oversized island. Outside, your backyard becomes an extension of the home, featuring a sparkling saltwater pool, putting green, mature landscaping, and a charming pool house that's perfect for a home office, creative studio, workout space, or poolside retreat. Whether you're hosting summer get-togethers, enjoying a peaceful morning by the pool, or unwinding after a long day, this home was designed to be lived in and enjoyed. Complete with 2 bedrooms, 2 bathrooms, laminate flooring, an attached 2-car garage, and a location just minutes from local wineries, shopping, dining, outdoor recreation, and freeway access, this is more than a homeit's a lifestyle.
Closed
$735,000
621 Oldham Ln, Newcastle, CA 95658
2beds
1,253sqft
Single Family Residence
Built in 1972
0.28 Acres Lot
$726,200 Zestimate®
$587/sqft
$2,788 Estimated rent
Home value
$726,200
$675,000 - $784,000
$2,788/mo
Zestimate® history
Owner options
List your home for rent
$2,788/mo
Rent Zestimate®
Find your next renter with Zillow Rental Manager. Plus, with online applications, you can quickly screen prospective tenants – for free.
$2,788/mo
Rent Zestimate®
Refinance and save
$5,012/mo
Est. payment
Refinancing to a lower rate could help reduce your monthly payments and save thousands over the life of the loan.
$5,012/mo
Est. payment
Explore your selling options
Work with a Zillow partner agent
Leverage their expertise and Zillow's premium Showcase listings to get your home seen by more buyers.
Get startedList with your own agent
Get your home in front of millions of buyers by listing it on Zillow.
Learn how to do itSell it yourself
Take full control of how buyers see your home on Zillow by listing For Sale by Owner (FSBO).
List your homeWhat's special
Sparkling saltwater poolCharming pool houseBeautifully remodeled single-story homeMature landscapingPutting greenOversized islandStunning kitchen
Zillow last checked:
Listing updated:
Listed by:
Cristie Akers DRE #01716511 916-580-7373,
Showcase Real Estate,
Anna Marie Cypert DRE #01355015 916-534-5588,
Showcase Real Estate
Bought with:
Gen Schick, DRE #01273997
Better Homes and Gardens RE
Source: MetroList Services of CA,MLS#: 226085673Originating MLS: MetroList Services, Inc.
Facts & features
Interior
Bedrooms & bathrooms
- Bedrooms: 2
- Bathrooms: 2
- Full bathrooms: 2
Rooms
- Room types: Bathroom, Great Room, Kitchen
Primary bedroom
- Features: Closet, Ground Floor
Primary bathroom
- Features: Shower Stall(s), Double Vanity, Tile, Window
Dining room
- Features: Bar, Dining/Family Combo
Kitchen
- Features: Breakfast Area, Quartz Counter, Kitchen Island
Heating
- Central, Fireplace(s), Natural Gas
Cooling
- Ceiling Fan(s), Central Air
Appliances
- Included: Free-Standing Gas Range, Range Hood, Dishwasher, Disposal, Free-Standing Gas Oven
- Laundry: Ground Floor, Hookups Only, In Garage
Features
- Flooring: Tile, Luxury Vinyl Plank
- Number of fireplaces: 1
- Fireplace features: Family Room
Interior area
- Total structure area: 0
- Total interior livable area: 1,253 sqft
Property
Parking
- Total spaces: 5
- Parking features: Attached, RV Possible, Garage Faces Front, Uncovered Parking Spaces 2+, Driveway, Level Driveway/Sidewalks
- Attached garage spaces: 2
- Uncovered spaces: 3
Features
- Levels: One
- Stories: 1
- Has private pool: Yes
- Pool features: In Ground, On Lot, Pool Sweep, Gunite
- Fencing: Vinyl,Full
Lot
- Size: 0.28 Acres
- Dimensions: 101 x 143 x 104 x 100
- Features: Auto Sprinkler F&R, Corner Lot, Cul-De-Sac, Dead End, Shape Regular, Landscape Back, Landscape Front, See Remarks
- Topography: Snow Line Below,Level,Lot Grade Varies,Trees Many,Snow Line Below,Level,Lot Grade Varies,Trees Many
Details
- Additional structures: Pool House, Outbuilding
- Parcel number: 040194006000
- Zoning: SFR
- Special conditions: Other
Construction
Type & style
- Home type: SingleFamily
- Architectural style: Ranch
- Property subtype: Single Family Residence
Materials
- Stucco, Frame, Wood
- Foundation: Raised
- Roof: Composition
Condition
- Year built: 1972
Utilities & green energy
- Electric: 220 Volts, 220 Volts in Kitchen, 220 Volts in Laundry
- Sewer: Public Sewer
- Water: Public, Meter on Site, Meter Required
- Utilities for property: Cable Connected, Public, Electric, Sewer In & Connected, Solar, Natural Gas Connected, See Remarks
Green energy
- Energy generation: Solar
Community & HOA
Location
- Region: Newcastle
Financial & listing details
- Price per square foot: $587/sqft
- Tax assessed value: $743,886
- Price range: $735K - $735K
- Date on market: 9/20/2026
- Road surface type: Paved
Price history
| Date | Event | Price |
|---|---|---|
| 8/12/2026 | Sold | $735,000$587/sqft |
Source: MetroList Services of CA #226085673 Report a problem | ||
| 7/14/2026 | Pending sale | $735,000$587/sqft |
Source: MetroList Services of CA #226085673 Report a problem | ||
| 7/8/2026 | Listed for sale | $735,000+2.8%$587/sqft |
Source: MetroList Services of CA #226085673 Report a problem | ||
| 6/3/2024 | Sold | $715,000$571/sqft |
Source: MetroList Services of CA #224026186 Report a problem | ||
| 5/19/2024 | Pending sale | $715,000$571/sqft |
Source: MetroList Services of CA #224026186 Report a problem | ||
| 3/20/2024 | Listed for sale | $715,000+2.1%$571/sqft |
Source: MetroList Services of CA #224026186 Report a problem | ||
| 8/21/2023 | Sold | $700,000+7.9%$559/sqft |
Source: MetroList Services of CA #223066975 Report a problem | ||
| 8/2/2023 | Pending sale | $649,000$518/sqft |
Source: MetroList Services of CA #223066975 Report a problem | ||
| 7/27/2023 | Listed for sale | $649,000+0.3%$518/sqft |
Source: MetroList Services of CA #223066975 Report a problem | ||
| 4/29/2022 | Sold | $647,000+3.5%$516/sqft |
Source: MetroList Services of CA #222038293 Report a problem | ||
| 4/4/2022 | Pending sale | $625,000$499/sqft |
Source: MetroList Services of CA #222038293 Report a problem | ||
| 3/31/2022 | Listed for sale | $625,000+73.6%$499/sqft |
Source: MetroList Services of CA #222038293 Report a problem | ||
| 4/30/2018 | Sold | $360,000-5%$287/sqft |
Source: Public Record Report a problem | ||
| 3/28/2018 | Pending sale | $379,000$302/sqft |
Source: RE/MAX Gold #17077561 Report a problem | ||
| 3/22/2018 | Listed for sale | $379,000$302/sqft |
Source: RE/MAX Gold #17077561 Report a problem | ||
| 3/16/2018 | Pending sale | $379,000$302/sqft |
Source: RE/MAX Gold #17077561 Report a problem | ||
| 2/26/2018 | Price change | $379,000-5%$302/sqft |
Source: RE/MAX Gold #17077561 Report a problem | ||
| 2/19/2018 | Listed for sale | $399,000$318/sqft |
Source: RE/MAX Gold #17077561 Report a problem | ||
| 2/10/2018 | Pending sale | $399,000$318/sqft |
Source: RE/MAX Gold #17077561 Report a problem | ||
| 1/17/2018 | Price change | $399,000-6.1%$318/sqft |
Source: RE/MAX Gold #17077561 Report a problem | ||
| 12/19/2017 | Listed for sale | $425,000+240%$339/sqft |
Source: RE/MAX Gold #17077561 Report a problem | ||
| 4/29/1994 | Sold | $125,000$100/sqft |
Source: Public Record Report a problem | ||
Public tax history
| Year | Property taxes | Tax assessment |
|---|---|---|
| 2026 | -- | $743,886 +2% |
| 2025 | $7,817 +1.7% | $729,300 +4.2% |
| 2024 | $7,690 +5.6% | $700,000 +6.1% |
| 2023 | $7,285 +64.5% | $659,940 +71% |
| 2022 | $4,429 +2.8% | $385,990 +2% |
| 2021 | $4,310 +1.3% | $378,423 +1% |
| 2020 | $4,254 | $374,544 +2% |
| 2019 | $4,254 +81.2% | $367,200 +74.9% |
| 2018 | $2,347 -30.6% | $209,917 +2% |
| 2017 | $3,383 +4.4% | $205,802 +2% |
| 2016 | $3,241 -5.1% | $201,767 +1.5% |
| 2015 | $3,413 +57.8% | $198,737 +2% |
| 2014 | $2,163 | $194,845 +0.5% |
| 2013 | -- | $193,965 +2% |
| 2012 | -- | $190,163 +14.7% |
| 2011 | -- | $165,847 +0.8% |
| 2010 | -- | $164,609 -0.2% |
| 2009 | -- | $165,001 +2% |
| 2008 | -- | $161,767 +2% |
| 2007 | -- | $158,596 +2% |
| 2006 | -- | $155,487 +2% |
| 2005 | -- | $152,439 +2% |
| 2004 | -- | $149,451 +1.9% |
| 2003 | -- | $146,713 +2% |
| 2002 | -- | $143,838 +2% |
| 2001 | -- | $141,019 +2% |
| 2000 | -- | $138,255 |
Find assessor info on the county website
Neighborhood: 95658
Nearby homes
- $348,1002 bd1 ba864 sqft633 Oldham Ln, Newcastle, CA 95658Off Market
- $510,4003 bd2 ba1.6k sqft590 Kellogg St, Newcastle, CA 95658Off Market

- $465,6003 bd2 ba1.1k sqft660 Kellogg St, Newcastle, CA 95658Off Market
- $579,0003 bd2 ba1.5k sqft9150 Valley View Dr, Newcastle, CA 95658Sold
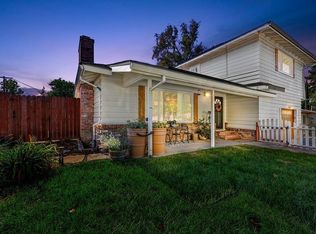
- $460,3002 bd2 ba1.6k sqft630 Oldham Ln, Newcastle, CA 95658Off Market
- $552,6003 bd2 ba1.5k sqft670 Kellogg St, Newcastle, CA 95658Off Market
- $466,0003 bd1 ba1.1k sqft9143 Valley View Dr, Newcastle, CA 95658Off Market
- $849,0004 bd3 ba2.9k sqft580 Kellogg St, Newcastle, CA 95658Off Market
Nearby schools
GreatSchools rating
- 9/10Newcastle Elementary SchoolGrades: K-8Distance: 0.2 mi
- 10/10Del Oro High SchoolGrades: 9-12Distance: 4 mi
Get a cash offer in 3 minutes
Find out how much your home could sell for in as little as 3 minutes with a no-obligation cash offer.
Estimated market value
$726,200
Get a cash offer in 3 minutes
Find out how much your home could sell for in as little as 3 minutes with a no-obligation cash offer.
Estimated market value
$726,200
- California
- Placer County
- Newcastle
- 95658
- 621 Oldham Ln
