Skip main navigation
Sold
  • Price Unknown

    621 Padova, Cibolo, TX 78108

    4beds
    3,310sqft
    Single Family Residence
    Built in 2014
    10,018.8 Square Feet Lot
    $474,000 Zestimate®
    $--/sqft
    $2,883 Estimated rent

    Home value

    $474,000

    $450,000 - $498,000

    $2,883/mo

    Zestimate® history
    Loading
    Loading...

    Owner options

    List your home for rent

    $2,883/mo

    Rent Zestimate®

    Find your next renter with Zillow Rental Manager. Plus, with online applications, you can quickly screen prospective tenants – for free.

    Learn more

    $2,883/mo

    Rent Zestimate®

    Refinance and save

    $390/mo

    Est. payment

    Refinancing to a lower rate could help reduce your monthly payments and save thousands over the life of the loan.

    See today's rates

    $390/mo

    Est. payment

    Explore your selling options

    Work with a Zillow partner agent

    Leverage their expertise and Zillow's premium Showcase listings to get your home seen by more buyers.

    Get started

    List with your own agent

    Get your home in front of millions of buyers by listing it on Zillow.

    Learn how to do it

    Sell it yourself

    Take full control of how buyers see your home on Zillow by listing For Sale by Owner (FSBO).

    List your home

    What's special

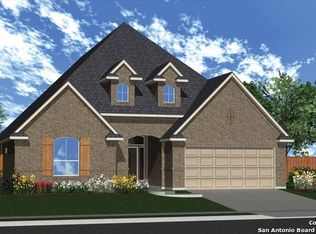
    Spectacular 4-Bed, 3.5-Bath Home with Expansive Backyard in Amenity-Rich Community. As you enter this immaculate home that seamlessly blends elegance with spacious living, prepare to be impressed. Nestled in a sought-after community boasting top-tier amenities, this property promises the perfect blend of family-friendly comfort and functional living. A welcoming ambiance is created by natural light through large windows. Unwind in the spa-like ensuite bathroom with dual vanities where classic and modern elements fuse harmoniously. The eye-catching clawfoot tub, finished in glossy porcelain, beckons for tranquil soaks, adding a touch of vintage luxury to the space. This kitchen is every chef's dream, equipped with stainless steel appliances, granite countertops, and a large walk-in pantry. Discover your new favorite hangout in the loft game room and connecting flex room perfect for game nights, watch parties, or fun times. Prefer to be outside? The covered patio is ideal for BBQs and al fresco dining. A spacious outdoor shed provides additional storage for gardening tools or recreational equipment. Living here means enjoying access to a large community pool, tennis courts, kids' play areas, and basketball and tennis courts. Conveniently located near shopping centers, top-rated schools, and easy freeway access. Take advantage of this opportunity to own a home that offers a high standard of living in a beautiful community. Schedule your private tour today and prepare to fall in love!

    Zillow last checked:

    Listing updated:

    Listed by:

    Cynthia McGee TREC #664867 (210) 454-7768,

    Magnolia Realty

    Source: LERA MLS,MLS#: 1717574MLS Logo

    Facts & features

    Interior

    Bedrooms & bathrooms
    • Bedrooms: 4
    • Bathrooms: 4
    • Full bathrooms: 3
    • 1/2 bathrooms: 1
    Primary bedroom
    • Area: 256
    • Dimensions: 16 x 16
    Bedroom 2
    • Area: 195
    • Dimensions: 13 x 15
    Bedroom 3
    • Area: 182
    • Dimensions: 14 x 13
    Bedroom 4
    • Area: 180
    • Dimensions: 15 x 12
    Primary bathroom
    • Features: Tub/Shower Separate
    Dining room
    • Area: 208
    • Dimensions: 16 x 13
    Family room
    • Area: 204
    • Dimensions: 17 x 12
    Kitchen
    • Area: 156
    • Dimensions: 13 x 12
    Heating
    • Central, Heat Pump, Electric
    Cooling
    • Two Central, Heat Pump, Zoned
    Appliances
    • Included: Cooktop, Built-In Oven, Microwave, Disposal, Dishwasher, Plumbed For Ice Maker, Electric Water Heater, Plumb for Water Softener
    • Laundry: Washer Hookup, Dryer Connection
    Features
    • Two Living Area, Separate Dining Room, Eat-in Kitchen, Two Eating Areas, Kitchen Island, Pantry, Media Room, Loft, Utility Room Inside, High Ceilings, Open Floorplan, High Speed Internet, Master Downstairs
    • Flooring: Carpet, Ceramic Tile
    • Windows: Double Pane Windows
    • Has basement: No
    • Has fireplace: No
    • Fireplace features: Not Applicable
    Interior area
    • Total structure area: 3,310
    • Total interior livable area: 3,310 sqft

    Property

    Parking
    • Total spaces: 2
    • Parking features: Two Car Garage, Garage Door Opener
    • Garage spaces: 2
    Features
    • Levels: Two
    • Stories: 2
    • Patio & porch: Covered
    • Exterior features: Sprinkler System, Rain Gutters
    • Pool features: None, Community
    • Fencing: Privacy,Stone/Masonry Fence
    Lot
    • Size: 10,018 sqft
    Details
    • Parcel number: 1G3995W30501900000

    Construction

    Type & style
    • Home type: SingleFamily
    • Property subtype: Single Family Residence
    Materials
    • Brick
    • Foundation: Slab
    • Roof: Composition
    Condition
    • Pre-Owned
    • New construction: No
    • Year built: 2014
    Details
    • Builder name: D. R. Horton

    Utilities & green energy

    • Electric: GVEC
    • Gas: N/A
    • Sewer: CTY CIBOOLO, Sewer System
    • Water: GREEN VALLEY, Water System
    • Utilities for property: Cable Available
    Green energy
    • Green verification: HERS 0-85
    • Indoor air quality: Integrated Pest Management
    • Water conservation: Low Flow Commode, Low-Flow Fixtures

    Community & neighborhood

    Community
    • Community features: Tennis Court(s), Playground, Jogging Trails, Sports Court
    Location
    • Region: Cibolo
    • Subdivision: Turning Stone

    HOA & financial

    HOA
    • Has HOA: Yes
    • HOA fee: $390 annually
    • Association name: TURNING STONE HOMEOWNERS ASSOCIATION

    Other

    Other facts
    • Listing terms: Conventional,FHA,VA Loan,Cash

    Price history

    DateEventPrice
    10/6/2023Sold--
    Source: LERA MLS #1717574 Report a problem
    9/23/2023Contingent$460,000$139/sqft
    Source: Unlock MLS #8648003 Report a problem
    9/21/2023Pending sale$460,000$139/sqft
    Source: LERA MLS #1717574 Report a problem
    9/13/2023Contingent$460,000$139/sqft
    Source: LERA MLS #1717574 Report a problem
    9/7/2023Listed for sale$460,000$139/sqft
    Source: LERA MLS #1717574 Report a problem
    11/24/2014Sold--
    Source: LERA MLS #1073913 Report a problem

    Public tax history

    YearProperty taxesTax assessment
    2025$7,115 -17.6%$447,745 -10.7%
    2024$8,634 +8%$501,325 +5.8%
    2023$7,996 -14.4%$473,693 +3.1%
    2022$9,339 +4.2%$459,457 +10%
    2021$8,964 +6.3%$417,688 +8.1%
    2020$8,436 $386,467 +2.8%
    2019-- $375,795 +0.7%
    2018$8,339 +1.4%$373,299 +0.4%
    2017$8,225 +1.6%$371,901 +0.9%
    2016$8,094 +7950.8%$368,410 -5.9%
    2015$101 $391,484 +8970.5%
    2014$101 $4,316

    Find assessor info on the county website

    Neighborhood: 78108

    Nearby schools

    GreatSchools rating
    Schools provided by the listing agent
    • Elementary: John A Sippel
    • Middle: Elaine Schlather
    • High: Byron Steele High
    • District: Schertz-Cibolo-Universal City Isd

    Source: LERA MLS. This data may not be complete. We recommend contacting the local school district to confirm school assignments for this home.

    Get a cash offer in 3 minutes
    Find out how much your home could sell for in as little as 3 minutes with a no-obligation cash offer.
    Estimated market value
    $474,000
    Get a cash offer in 3 minutes
    Find out how much your home could sell for in as little as 3 minutes with a no-obligation cash offer.
    Estimated market value
    $474,000