A spacious and versatile 4-bedroom, 3-bathroom home offering approximately 2,044 square feet of living space. Built in 1977, this property offers a flexible floor plan with two kitchens and a mother-in-law suite, creating excellent possibilities for multigenerational living, extended guests, or simply having additional space and flexibility within the home.
Recent improvements include a new roof, new crawlspace insulation, and an upgraded electrical panel. Two swamp coolers provide cooling during the warmer months, adding to the home’s functionality and comfort.
The backyard offers a comfortable outdoor retreat with a patio, storage shed, and a distinctive bean-shaped grass area. The low-maintenance yard provides usable outdoor space without requiring extensive upkeep, making it easy to enjoy the property while keeping maintenance manageable.
With five bedrooms, three bathrooms, two kitchens, and a separate mother-in-law suite, this home offers a combination of space and versatility that is increasingly valuable. Whether you’re looking for room to accommodate family, guests, hobbies, or changing household needs, 621 Paige Loop E provides a practical layout with numerous possibilities.
Recent major improvements, flexible living arrangements, and inviting outdoor space make this a property worth seeing in person. Offers will be reviewed Friday, September 18th!
For sale
Price cut: $25K (9/21)
$625,000
621 Paige Loop, White Rock, NM 87547
4beds
2,044sqft
Single Family Residence
Built in 1977
0.25 Acres Lot
$-- Zestimate®
$306/sqft
$-- HOA
What's special
Mother-in-law suiteStorage shedLow-maintenance yardUsable outdoor spaceFive bedroomsThree bathroomsTwo kitchens
- 16 days
- 892
- 41
Zillow last checked:
Listing updated:
Listed by:
Isaiah Garcia 505-692-4988,
RE MAX First 505-662-6789
Source: SFARMLS,MLS#: 202603942 Originating MLS: Santa Fe Association of REALTORS
Originating MLS: Santa Fe Association of REALTORSFacts & features
Interior
Bedrooms & bathrooms
- Bedrooms: 4
- Bathrooms: 3
- Full bathrooms: 3
Heating
- Baseboard, Hot Water
Cooling
- Evaporative Cooling, Window Unit(s)
Appliances
- Included: Dryer, Dishwasher, Electric Cooktop, Gas Water Heater, Oven, Range, Refrigerator, Washer
Features
- No Interior Steps
- Basement: Crawl Space
- Number of fireplaces: 1
- Fireplace features: Wood Burning
Interior area
- Total structure area: 2,044
- Total interior livable area: 2,044 sqft
Video & virtual tour
Property
Parking
- Total spaces: 2
- Parking features: Attached, Garage
- Attached garage spaces: 2
Accessibility
- Accessibility features: Not ADA Compliant
Features
- Levels: One
- Stories: 1
Lot
- Size: 0.25 Acres
Details
- Parcel number: R006200
- Special conditions: Standard
Construction
Type & style
- Home type: SingleFamily
- Architectural style: Pueblo,One Story
- Property subtype: Single Family Residence
Materials
- Roof: Flat
Condition
- Year built: 1977
Utilities & green energy
- Sewer: Public Sewer
- Water: Public
- Utilities for property: Electricity Available
Community & HOA
HOA
- Has HOA: No
Location
- Region: White Rock
Financial & listing details
- Price per square foot: $306/sqft
- Annual tax amount: $2,835
- Date on market: 9/10/2026
- Listing terms: Cash,Conventional,New Loan
- Electric utility on property: Yes
Estimated market value
Not available
Estimated sales range
Not available
Not available
Price history
| Date | Event | Price |
|---|---|---|
| 9/21/2026 | Price change | $625,000-3.8%$306/sqft |
Source:  SFARMLS #202603942 Report a problem SFARMLS #202603942 Report a problem | ||
| 9/10/2026 | Listed for sale | $650,000$318/sqft |
Source: SFARMLS #202603942 Report a problem | ||
Public tax history
Tax history is unavailable.
Monthly payment
Est. payment
Payment breakdown
Explore the cost of this home by adjusting the details. Changes won't be saved.Climate risks
Neighborhood: 87547
Nearby schools
Schools provided by the listing agent
- Elementary: Chamisa Elementary White Rock
- Middle: Los Alamos Middle School
- High: Los Alamos High
Source: SFARMLS. This data may not be complete. We recommend contacting the local school district to confirm school assignments for this home.

Similar homes
- $785,0004 bd3 ba2.6k sqft468 Aragon Ave, Los Alamos, NM 87547For Sale
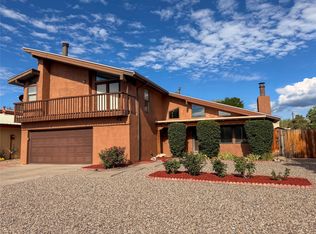
 MLS ID #202603183, Delbert J. Romero, EXIT Realty Advantage NM. SFARMLS
 - $729,0003 bd3 ba2.3k sqft55 Confianza St, Los Alamos, NM 87547For Sale
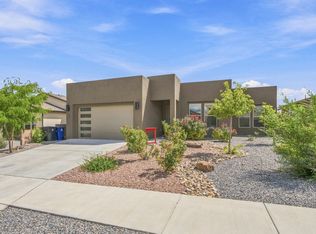 MLS ID #202603955, Ryan D. Maupin, RE MAX First. SFARMLS
 - $465,0003 bd1 ba1.3k sqft63 Isleta Dr, White Rock, NM 87547For Sale
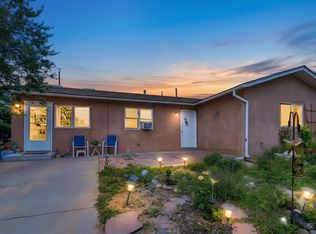 MLS ID #202603490, Ryan D. Maupin, RE MAX First. SFARMLS
 - $600,0005 bd2 ba2.1k sqft2952 Richards Ave, Santa Fe, NM 87507For Sale
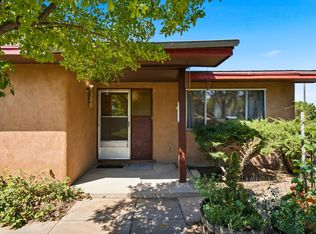 MLS ID #202602941, Steve Archibeque, Santa Fe Realty. SFARMLS
 - $648,0003 bd2 ba2.5k sqft6309 Calle Zanate, Santa Fe, NM 87507For SaleMLS ID #202602482, Coleen Dearing, Barker Realty, LLC. SFARMLS
- $699,0003 bd2 ba1.9k sqft5 Jr Dr, Santa Fe, NM 87506For SaleMLS ID #202504123, Christine Remington, Realty One of New Mexico. SFARMLS
- $699,0005 bd3 ba2.7k sqft2995 Arizona Ave, Los Alamos, NM 87544For SaleMLS ID #202602468, Francesco R. Crisafulli, Keller Williams Realty. SFARMLS
- $675,0003 bd2 ba1.9k sqft47 State Highway 581, Espanola, NM 87532For SaleMLS ID #202600969, Emery Maez, The Maez Group. SFARMLS
- $600,0004 bd3 ba2.1k sqft2116 Avenida De Las Alturas, Santa Fe, NM 87505For SaleMLS ID #202602009, Gene Valencia, Keller Williams Realty. SFARMLS
- $649,0003 bd3 ba1.8k sqft2235 Vuelta San Marcos, Santa Fe, NM 87505For SaleMLS ID #202603843, Maggie Chavez, Real Estate Associates. SFARMLS
- $812,0004 bd3 ba1.9k sqft3 Calle Las Casas, Santa Fe, NM 87507For SaleMLS ID #202603612, Don Heimbecker, Keller Williams Realty. SFARMLS
- $588,0003 bd2 ba1.8k sqft2211 Portavela St, Santa Fe, NM 87505For SaleMLS ID #202601769, Lois A. Sury, Sotheby's Int. RE/Washington. SFARMLS
- $595,0002 bd3 ba1.9k sqft5050 Carriage House Dr, Los Alamos, NM 87544For SaleMLS ID #202603886, Mia E. Derti, Berkshire Hathaway HomeService. SFARMLS
- $575,0003 bd2 ba1.9k sqft3064 Plaza Blanca, Santa Fe, NM 87507For SaleMLS ID #202603958, Julia Gelbart, Sotheby's Int. RE/Grant. SFARMLS
- $529,0002 bd2 ba1.3k sqft1482 44th St, Los Alamos, NM 87544For SaleMLS ID #202603355, Thea Smith Nilsson, RE MAX First. SFARMLS
- $515,0003 bd2 ba1.8k sqft7401 Saratoga Ln, Santa Fe, NM 87507For SaleMLS ID #202603928, Mark Rochester, Berkshire Hathaway HomeService. SFARMLS
- $667,0004 bd2 ba2.1k sqft4680 Hojas Verdes, Santa Fe, NM 87507For SaleMLS ID #202603219, Eliot Bronstein, Keller Williams Realty. SFARMLS
- $599,0003 bd2 ba1.8k sqft1895 Quemado St, Santa Fe, NM 87505For SaleMLS ID #202602958, Stephanie Duran, Corcoran Plaza Properties. SFARMLS
- $320,0004 bd1 ba1.6k sqft12 Vereda Romero #A, Santa Fe, NM 87506For SaleMLS ID #202603593, Jacob A. Martinez, Keller Williams Realty. SFARMLS
