Welcome to this beautifully maintained 2021 Skyline Sugar Creek manufactured home located in Oak Estates. Offering 1,216 square feet of thoughtfully designed living space, this home features an open-concept living room, dining area, and kitchen, creating a bright and inviting atmosphere.
The spacious 16' x 16' primary bedroom includes a walk-in closet and private en-suite bath with a walk-in shower. The kitchen is equipped with matching stainless steel Whirlpool appliances, including the refrigerator, dishwasher, and range, all of which convey with the sale.
Recent improvements include a 50-gallon water heater with a 10-year warranty, updated insulated underbelly with foam insulation, and a 10' x 10' storage shed installed in 2022. TV wall mounts will remain with the home for the new owner.
Situated on a private corner lot bordering farmland, the property offers a large, secluded backyard with mature landscaping for added privacy. Located in Bullskin Township within the Connellsville Area School District, this home is in Oak Estates, where lot rent includes Dish. Water, sewage, and garbage are billed separately for a small additional fee. The home may remain in the community, subject to park approval, or may be moved by the purchaser if desired.
This move-in ready home combines modern finishes, energy-efficient updates, and a peaceful setting—don't miss your opportunity to make it yours!
Contingent
Price cut: $5K (9/4)
$54,900
621 Park Ln, Mount Pleasant, PA 15666
3beds
1,216sqft
Single Family Residence
Built in 2021
0.3 Acres Lot
$-- Zestimate®
$45/sqft
$-- HOA
What's special
Modern finishesBright and inviting atmosphereEnergy-efficient updatesWalk-in closet
- 92 days
- 385
- 7
Zillow last checked:
Listing updated:
Listed by:
Kari Zajac 412-882-9100,
HOWARD HANNA REAL ESTATE SERVICES 412-882-9100
Source: WPMLS,MLS#: 1766017 Originating MLS: West Penn Multi-List
Facts & features
Interior
Bedrooms & bathrooms
- Bedrooms: 3
- Bathrooms: 2
- Full bathrooms: 2
Primary bedroom
- Level: Main
- Dimensions: 16x16
Bedroom 2
- Level: Main
- Dimensions: 12x10
Bedroom 3
- Level: Main
- Dimensions: 13x11
Heating
- Electric
Cooling
- Central Air, Electric
Appliances
- Included: Dishwasher, Refrigerator
Features
- Has basement: No
- Has fireplace: No
- Fireplace features: None
Interior area
- Total structure area: 1,216
- Total interior livable area: 1,216 sqft
Video & virtual tour
Property
Parking
- Total spaces: 2
- Parking features: Off Street
Features
- Levels: One
- Stories: 1
- Pool features: None
Lot
- Size: 0.3 Acres
- Dimensions: 0.3
Details
- Parcel number: 04410028
Construction
Type & style
- Home type: SingleFamily
- Architectural style: Ranch,Modular/Prefab
- Property subtype: Single Family Residence
Materials
- Vinyl Siding
- Roof: Asphalt
Condition
- Resale
- Year built: 2021
Utilities & green energy
- Sewer: Public Sewer
- Water: Public
Community & HOA
Community
- Subdivision: Oak Estates
Location
- Region: Mount Pleasant
Financial & listing details
- Price per square foot: $45/sqft
- Tax assessed value: $33,100
- Annual tax amount: $700
- Date on market: 7/21/2026
Estimated market value
Not available
Estimated sales range
Not available
$1,621/mo
Price history
| Date | Event | Price |
|---|---|---|
| 10/5/2026 | Contingent | $54,900$45/sqft |
Source:  WPMLS #1766017 Report a problem | ||
| 9/4/2026 | Price change | $54,900-8.3%$45/sqft |
Source: WPMLS #1766017 Report a problem | ||
| 8/11/2026 | Price change | $59,900-7.7%$49/sqft |
Source: WPMLS #1766017 Report a problem | ||
| 7/21/2026 | Listed for sale | $64,900$53/sqft |
Source: WPMLS #1766017 Report a problem | ||
Public tax history
| Year | Property taxes | Tax assessment |
|---|---|---|
| 2025 | $776 | $33,100 |
| 2024 | $776 +9.3% | $33,100 |
| 2023 | $711 | $33,100 |
| 2022 | $711 | $33,100 |
| 2021 | $711 +59.9% | $33,100 +59.9% |
| 2020 | $444 | $20,700 |
Find assessor info on the county website
Monthly payment
Est. payment
Payment breakdown
Explore the cost of this home by adjusting the details. Changes won't be saved.Climate risks
Neighborhood: 15666
Nearby schools
Schools provided by the listing agent
- District: Connellsville Area
Source: WPMLS. This data may not be complete. We recommend contacting the local school district to confirm school assignments for this home.
Similar homes
- $80,5003 bd2 ba1.2k sqft106 Reagan Rd, Mount Pleasant, PA 15666For Sale
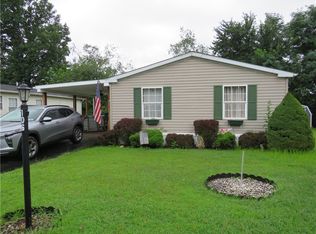 MLS ID #1771111, Darian McKinney. WPMLS
- $60,0003 bd2 ba1.5k sqft332 Maruca Dr, Mount Pleasant, PA 15666For Sale
 MLS ID #1752882, Morgan Skrobacz. WPMLS
- $35,0004 bd2 ba1.6k sqft376 Penn Ave, Everson, PA 15631For Sale
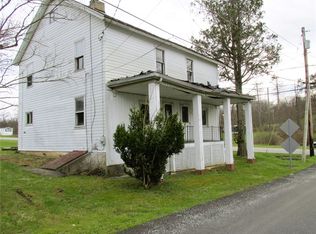 MLS ID #1748003, Sharon Salvador. WPMLS
- $60,0003 bd2 ba1.7k sqft173 Cardinal Dr, Jeannette, PA 15644For Sale
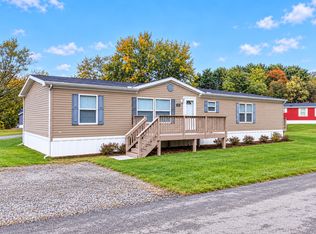 MLS ID #1779737, Luann Fraicola. WPMLS
