Welcome to your dream home! This completely updated Wahpeton home offers the perfect blend of luxury and comfort, boasting 4 spacious bedrooms and 3 beautifully appointed bathrooms within a generous 3,355 sq ft layout. From the moment you step inside, you’ll be captivated by the dramatic "wow" factor that greets you – soaring ceilings, elegant finishes, and an abundance of natural light dance through the open concept living spaces. You'll love the stone fireplace and custom gourmet kitchen with a huge island and high end appliances, as well as two pantry closets! The heart of the home flows seamlessly into a stunning sunroom with floor-to-ceiling windows, and boasts a large swim spa with a built in treadmill, as well as a jetted hot tub! The swim spa is used all year round and with ND winters, you and the kids, or grandkids will get plenty of use! And a swim spa is healing for both young and old! The sunroom has floor heat and a wall heater, a sitting area, a large tv wrapped in a moisture proof case, and LED lighting to enjoy the evenings! Remove yourself as you enjoy your luxury master suite, completely updated! But there is more! The lower level is complete with a spacious family room, a large storage room, laundry, and 2 very large guest bedrooms!
Enjoy the crisp fall evenings on the maintenance free deck overlooking the spacious back yard.
The two stall finished garage is heated with a floor drain and has plenty of ceiling space for extra storage. But there is plenty of room to extend the garage or add that storage building in the back yard!
With an incredible layout designed for both relaxation and entertainment, this home is also conveniently located in a cul-de-sac and established neighborhood with NO specials! Don’t miss your chance to own this one-of-a-kind home!
**Schedule your private tour today, and step into a new chapter of luxury living!**
Closed
Price Unknown
621 Parkway Dr, Wahpeton, ND 58075
4beds
3,354sqft
Single Family Residence
Built in 1998
10,715 Square Feet Lot
$607,800 Zestimate®
$--/sqft
$1,796 Estimated rent
Home value
$607,800
Estimated sales range
Not available
$1,796/mo
Zestimate® history
Owner options
List your home for rent
$1,796/mo
Rent Zestimate®
Find your next renter with Zillow Rental Manager. Plus, with online applications, you can quickly screen prospective tenants – for free.
$1,796/mo
Rent Zestimate®
Refinance and save
Refinancing to a lower rate could help reduce your monthly payments and save thousands over the life of the loan.
Explore your selling options
Work with a Zillow partner agent
Leverage their expertise and Zillow's premium Showcase listings to get your home seen by more buyers.
Get startedList with your own agent
Get your home in front of millions of buyers by listing it on Zillow.
Learn how to do itSell it yourself
Take full control of how buyers see your home on Zillow by listing For Sale by Owner (FSBO).
List your homeWhat's special
Stone fireplaceSpacious family roomLarge storage roomHigh end appliancesStunning sunroomSoaring ceilingsAbundance of natural light
Zillow last checked:
Listing updated:
Listed by:
Lisa Mauch 701-640-5281,
Miller Realty, Inc.
Bought with:
Shelly Zach
Miller Realty, Inc.
Source: NorthstarMLS as distributed by MLS GRID,MLS#: 6623587
Facts & features
Interior
Bedrooms & bathrooms
- Bedrooms: 4
- Bathrooms: 3
- Full bathrooms: 2
- 3/4 bathrooms: 1
Bedroom
- Level: Main
Bedroom 2
- Level: Main
Bedroom 3
- Level: Basement
Bedroom 4
- Level: Basement
Bathroom
- Level: Main
Bathroom
- Level: Main
Bathroom
- Level: Basement
Deck
- Level: Main
Dining room
- Level: Main
Family room
- Level: Basement
Kitchen
- Level: Main
Laundry
- Level: Basement
Living room
- Level: Main
Patio
- Level: Main
Sauna
- Level: Main
Sun room
- Level: Main
Utility room
- Level: Basement
Heating
- Forced Air, In-Floor Heating
Cooling
- Central Air
Appliances
- Included: Dishwasher, Dryer, Gas Water Heater, Microwave, Range, Refrigerator, Washer
- Laundry: In Basement
Features
- Flooring: Carpet, Hardwood, Luxury Vinyl Plank, Tile
- Windows: Blinds, Double Pane Windows
- Basement: 8 ft+ Pour
- Number of fireplaces: 1
- Fireplace features: Gas, Living Room
Interior area
- Total structure area: 3,354
- Total interior livable area: 3,354 sqft
- Finished area above ground: 1,917
- Finished area below ground: 1,437
Property
Parking
- Total spaces: 2
- Parking features: Attached
- Attached garage spaces: 2
Accessibility
- Accessibility features: None
Features
- Levels: One
- Stories: 1
- Patio & porch: Composite Decking, Patio
- Has private pool: Yes
- Pool features: Above Ground, Heated, Indoor
Lot
- Size: 10,715 Square Feet
- Dimensions: 82 x 130
Details
- Foundation area: 1917
- Parcel number: 50245015547095
- Zoning description: Residential-Single Family
Construction
Type & style
- Home type: SingleFamily
- Property subtype: Single Family Residence
Materials
- Brick, Steel Siding
- Roof: Asphalt
Condition
- New construction: No
- Year built: 1998
Utilities & green energy
- Electric: Circuit Breakers
- Gas: Natural Gas
- Sewer: City Sewer - In Street
- Water: City Water - In Street
Community & HOA
Community
- Subdivision: Elm Court
HOA
- Has HOA: No
Location
- Region: Wahpeton
Financial & listing details
- Tax assessed value: $446,100
- Annual tax amount: $6,565
- Date on market: 10/30/2024
- Cumulative days on market: 72 days
Price history
| Date | Event | Price |
|---|---|---|
| 2/6/2025 | Sold | -- |
Source:  NorthstarMLS as distributed by MLS GRID #6623587 Report a problem NorthstarMLS as distributed by MLS GRID #6623587 Report a problem | ||
| 1/9/2025 | Pending sale | $595,000$177/sqft |
Source: NorthstarMLS as distributed by MLS GRID #6623587 Report a problem | ||
| 10/30/2024 | Listed for sale | $595,000$177/sqft |
Source: NorthstarMLS as distributed by MLS GRID #6623587 Report a problem | ||
Public tax history
| Year | Property taxes | Tax assessment |
|---|---|---|
| 2024 | $7,018 +1.6% | $223,050 +2.9% |
| 2023 | $6,911 +5.2% | $216,700 +4% |
| 2022 | $6,571 +6% | $208,350 +9% |
| 2021 | $6,199 +4.1% | $191,150 +5.5% |
| 2020 | $5,953 +28.3% | $181,200 +30.2% |
| 2018 | $4,639 +25.5% | $139,200 +28.4% |
| 2017 | $3,695 +13.2% | $108,400 +4% |
| 2016 | $3,264 | $104,250 +1011.1% |
| 2015 | -- | $9,383 +9.7% |
| 2014 | -- | $8,550 +1.8% |
| 2013 | -- | $8,402 +1.8% |
| 2012 | -- | $8,253 +2% |
| 2011 | -- | $8,091 +6% |
| 2010 | -- | $7,632 |
Find assessor info on the county website
Neighborhood: 58075
Nearby homes
- $420,6004 bd4 ba2.3k sqft633 Parkway Dr, Wahpeton, ND 58075Off Market
- $353,0003 bd3 ba1.5k sqft611 Parkway Dr, Wahpeton, ND 58075Off Market
- $324,7004 bd3 ba1.1k sqft624 Western Rd, Wahpeton, ND 58075Off Market
- $--4 bd3 ba2.2k sqft634 Western Rd, Wahpeton, ND 58075Sold
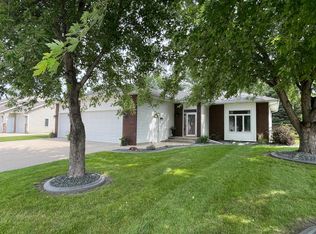
- $360,1005 bd5 ba1.6k sqft614 Western Rd, Wahpeton, ND 58075Off Market
- $387,9005 bd3 ba2.9k sqft711 Parkway Dr, Wahpeton, ND 58075Off Market
- $287,6004 bd2 ba2.2k sqft601 Parkway Dr, Wahpeton, ND 58075Off Market
- $332,3003 bd3 ba1.5k sqft624 Parkway Dr, Wahpeton, ND 58075Off Market
Nearby schools
GreatSchools rating
- 5/10Central Elementary SchoolGrades: 1-5Distance: 0.5 mi
- 9/10Wahpeton Middle SchoolGrades: 6-8Distance: 0.5 mi
- 3/10Wahpeton High SchoolGrades: 9-12Distance: 0.4 mi
Schools provided by the listing agent
- High: Wahpeton
Source: NorthstarMLS as distributed by MLS GRID. This data may not be complete. We recommend contacting the local school district to confirm school assignments for this home.
- North Dakota
- Richland County
- Wahpeton
- 58075
- 621 Parkway Dr
Nearby cities
Nearby zip codes
Other Wahpeton Topics
