This lovely ranch style home has extensive views of the foothills and fluffy clouds as they float over the hills. Sunsets and rainbows paint the sky like an artist at work.
This home has been kept in tip-top condition since 1994. All the windows on the main level were replaced and new Hunter Douglas silhouettes to warm the front windows in 2016.
Flat panel door style , dowelled drawers, plain drawer heads. Silgramit sink anthracite, Delta Stainless steel faucet, 3/4 HP disposal and a Stainless steel basket strainer.
The microwave and oven were replaced in 2025. The furnace and air conditioner were replaced in 2016. Dishwasher replaced in 2024. The fireplace was cleaned in June 2026. The radon fan was replaced in 2023. The work is done for you!
Sold for $1,300,000
$1,300,000
621 Partridge Circle, Golden, CO 80403
3beds
2,971sqft
Single Family Residence
Built in 1982
7,083 Square Feet Lot
$1,294,000 Zestimate®
$438/sqft
$3,642 Estimated rent
Home value
$1,294,000
$1.22M - $1.37M
$3,642/mo
Zestimate® history
Owner options
List your home for rent
$3,642/mo
Rent Zestimate®
Find your next renter with Zillow Rental Manager. Plus, with online applications, you can quickly screen prospective tenants – for free.
$3,642/mo
Rent Zestimate®
Refinance and save
$6,048/mo
Est. payment
Refinancing to a lower rate could help reduce your monthly payments and save thousands over the life of the loan.
$6,048/mo
Est. payment
Explore your selling options
Work with a Zillow partner agent
Leverage their expertise and Zillow's premium Showcase listings to get your home seen by more buyers.
Get startedList with your own agent
Get your home in front of millions of buyers by listing it on Zillow.
Learn how to do itSell it yourself
Take full control of how buyers see your home on Zillow by listing For Sale by Owner (FSBO).
List your homeWhat's special
Zillow last checked:
Listing updated:
Listed by:
JOY A BRANDT 303-378-7800,
RE/MAX Alliance
Bought with:
Kristina Rebol, 100088078
Navigate Realty
Source: REcolorado as distributed by MLS GRID,MLS#: 4264054
Facts & features
Interior
Bedrooms & bathrooms
- Bedrooms: 3
- Bathrooms: 3
- Full bathrooms: 1
- 3/4 bathrooms: 2
- Main level bathrooms: 2
- Main level bedrooms: 2
Bedroom
- Description: Walk-In Closet, View Of Foothills
- Features: Primary Suite
- Level: Main
- Area: 196 Square Feet
- Dimensions: 14 x 14
Bedroom
- Description: Wood Flooring, Hunter Douglas Silhouette Window Covering
- Level: Main
- Area: 136.05 Square Feet
- Dimensions: 11.5 x 11.83
Bedroom
- Description: Carpet, Closet
- Level: Basement
- Area: 151.76 Square Feet
- Dimensions: 10.91 x 13.91
Bathroom
- Features: En Suite Bathroom
- Level: Main
- Area: 42 Square Feet
- Dimensions: 6 x 7
Bathroom
- Level: Main
- Area: 38.45 Square Feet
- Dimensions: 4.91 x 7.83
Bathroom
- Level: Basement
- Area: 45.31 Square Feet
- Dimensions: 6.25 x 7.25
Dining room
- Description: View Of The Foothills, Ceiling Fan, Wood Floors
- Level: Main
- Area: 123.75 Square Feet
- Dimensions: 11 x 11.25
Family room
- Description: Carpet
- Level: Basement
- Area: 248.01 Square Feet
- Dimensions: 10.83 x 22.9
Kitchen
- Description: Wood Flooring, 2008 Remodel, Granite Countertops,
- Level: Main
- Area: 175.5 Square Feet
- Dimensions: 9.75 x 18
Laundry
- Level: Basement
Living room
- Description: Wood Flooring
- Level: Main
- Area: 230 Square Feet
- Dimensions: 11.5 x 20
Office
- Level: Basement
- Area: 160.03 Square Feet
- Dimensions: 12.16 x 13.16
Utility room
- Description: Stackable Wa/Dr. Coffee, Cabinets
- Level: Main
- Area: 76.18 Square Feet
- Dimensions: 7.75 x 9.83
Heating
- Forced Air
Cooling
- Central Air
Appliances
- Included: Dishwasher, Disposal, Microwave, Oven, Range Hood, Refrigerator, Washer
Features
- Ceiling Fan(s)
- Flooring: Carpet, Tile, Wood
- Windows: Double Pane Windows, Window Coverings
- Basement: Daylight,Finished,Partial,Walk-Out Access
- Number of fireplaces: 1
- Fireplace features: Gas Log, Living Room
Interior area
- Total structure area: 2,971
- Total interior livable area: 2,971 sqft
- Finished area above ground: 1,641
- Finished area below ground: 1,330
Property
Parking
- Total spaces: 6
- Parking features: Concrete
- Attached garage spaces: 2
- Details: Off Street Spaces: 4
Features
- Levels: Two
- Stories: 2
- Entry location: Ground
- Patio & porch: Deck
- Has view: Yes
- View description: Mountain(s)
Lot
- Size: 7,083 Square Feet
- Features: Foothills, Irrigated, Sloped, Sprinklers In Front, Sprinklers In Rear
- Residential vegetation: Grassed
Details
- Parcel number: 149355
- Zoning: PUD
- Special conditions: Standard
Construction
Type & style
- Home type: SingleFamily
- Architectural style: Traditional
- Property subtype: Single Family Residence
Materials
- Brick, Cedar
- Foundation: Concrete Perimeter
- Roof: Composition
Condition
- Updated/Remodeled
- Year built: 1982
Utilities & green energy
- Electric: 110V, 220 Volts
- Sewer: Public Sewer
- Water: Public
- Utilities for property: Cable Available, Electricity Connected, Natural Gas Available, Natural Gas Connected
Community & HOA
Community
- Security: Radon Detector, Security System, Smoke Detector(s)
- Subdivision: North Table Mountain
HOA
- Has HOA: No
Location
- Region: Golden
Financial & listing details
- Price per square foot: $438/sqft
- Tax assessed value: $1,195,826
- Annual tax amount: $7,201
- Date on market: 7/22/2026
- Listing terms: Cash,Conventional
- Exclusions: Seller's Personal Property
- Ownership: Individual
- Electric utility on property: Yes
- Road surface type: Paved
Price history
| Date | Event | Price |
|---|---|---|
| 8/21/2026 | Sold | $1,300,000+4.4%$438/sqft |
Source:  REcolorado as distributed by MLS GRID #4264054 Report a problem REcolorado as distributed by MLS GRID #4264054 Report a problem | ||
| 7/24/2026 | Pending sale | $1,245,000$419/sqft |
Source: REcolorado as distributed by MLS GRID #4264054 Report a problem | ||
| 7/22/2026 | Listed for sale | $1,245,000+498.6%$419/sqft |
Source: REcolorado as distributed by MLS GRID #4264054 Report a problem | ||
| 6/9/1994 | Sold | $208,000$70/sqft |
Source: Public Record Report a problem | ||
Public tax history
| Year | Property taxes | Tax assessment |
|---|---|---|
| 2025 | $5,400 0% | $74,739 +13% |
| 2024 | $5,402 +34.3% | $66,169 |
| 2023 | $4,023 -1.6% | $66,169 +23.7% |
| 2022 | $4,088 +20.5% | $53,489 -2.8% |
| 2021 | $3,391 | $55,029 +16.9% |
| 2020 | $3,391 +1.4% | $47,070 |
| 2019 | $3,343 +5.9% | $47,070 +7.5% |
| 2018 | $3,158 | $43,788 |
| 2017 | $3,158 +11.1% | $43,788 +5.4% |
| 2016 | $2,843 +100% | $41,547 |
| 2015 | $1,422 -37.2% | $41,547 +24.5% |
| 2014 | $2,263 -8.6% | $33,375 |
| 2013 | $2,477 -20.3% | $33,375 -7.6% |
| 2012 | $3,107 +6.1% | $36,121 |
| 2011 | $2,929 +0.1% | $36,121 +5.4% |
| 2010 | $2,927 +37.9% | $34,270 |
| 2009 | $2,122 +0.2% | $34,270 +4.6% |
| 2008 | $2,117 +7.4% | $32,760 |
| 2007 | $1,971 -25.9% | $32,760 +6.4% |
| 2006 | $2,658 -3.3% | $30,790 -1% |
| 2005 | $2,748 +9.6% | $31,090 |
| 2004 | $2,508 +0.7% | $31,090 |
| 2003 | $2,490 +1.6% | $31,090 +2.2% |
| 2002 | $2,450 +11.9% | $30,420 +23% |
| 2001 | $2,190 -1% | $24,730 |
| 2000 | $2,212 | $24,730 |
Find assessor info on the county website
Neighborhood: 80403
Nearby homes
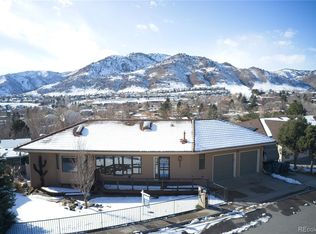
- $1,451,1003 bd4 ba3.2k sqft625 Partridge Cir, Golden, CO 80403Off Market
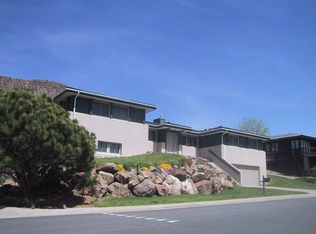
- $1,530,1003 bd2 ba3.1k sqft707 Partridge Cir, Golden, CO 80403Off Market
- $1,341,8003 bd3 ba2.9k sqft713 Partridge Cir, Golden, CO 80403Off Market
- $1,237,7003 bd3 ba1.7k sqft613 Partridge Cir, Golden, CO 80403Off Market
- $1,460,8004 bd3 ba1.9k sqft622 Partridge Cir, Golden, CO 80403Off Market
- $1,256,4003 bd3 ba2.8k sqft618 Partridge Cir, Golden, CO 80403Off Market
- $1,128,1003 bd3 ba1.5k sqft701 Partridge Cir, Golden, CO 80403Off Market
- $1,521,5004 bd4 ba3.2k sqft626 Partridge Cir, Golden, CO 80403Off Market
Nearby schools
GreatSchools rating
- 10/10Mitchell Elementary SchoolGrades: K-5Distance: 0.7 mi
- 7/10Bell Middle SchoolGrades: 6-8Distance: 2.9 mi
- 9/10Golden High SchoolGrades: 9-12Distance: 1.9 mi
Schools provided by the listing agent
- Elementary: Mitchell
- Middle: Bell
- High: Golden
- District: Jefferson County R-1
Source: REcolorado as distributed by MLS GRID. This data may not be complete. We recommend contacting the local school district to confirm school assignments for this home.
Get a cash offer in 3 minutes
Find out how much your home could sell for in as little as 3 minutes with a no-obligation cash offer.
Estimated market value
$1,294,000
Get a cash offer in 3 minutes
Find out how much your home could sell for in as little as 3 minutes with a no-obligation cash offer.
Estimated market value
$1,294,000
- Colorado
- Jefferson County
- Golden
- 80403
- 621 Partridge Circle
