Skip main navigation
Closed
  • $775,000

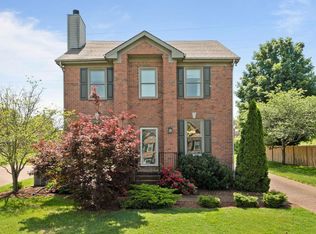
    621 Pembroake Ln, Franklin, TN 37064

    3beds
    2,554sqft
    Single Family Residence, Residential
    Built in 1994
    0.25 Acres Lot
    $792,900 Zestimate®
    $303/sqft
    $4,074 Estimated rent

    Home value

    $792,900

    $753,000 - $833,000

    $4,074/mo

    Zestimate® history
    Loading
    Loading...

    Owner options

    List your home for rent

    $4,074/mo

    Rent Zestimate®

    Find your next renter with Zillow Rental Manager. Plus, with online applications, you can quickly screen prospective tenants – for free.

    Learn more

    $4,074/mo

    Rent Zestimate®

    Refinance and save

    $4,502/mo

    Est. payment

    Refinancing to a lower rate could help reduce your monthly payments and save thousands over the life of the loan.

    See today's rates

    $4,502/mo

    Est. payment

    Explore your selling options

    Work with a Zillow partner agent

    Leverage their expertise and Zillow's premium Showcase listings to get your home seen by more buyers.

    Get started

    List with your own agent

    Get your home in front of millions of buyers by listing it on Zillow.

    Learn how to do it

    Sell it yourself

    Take full control of how buyers see your home on Zillow by listing For Sale by Owner (FSBO).

    List your home

    What's special

    Welcome to 621 Pembroake Lane, a charming residence nestled in the heart of Franklin, TN. This beautiful home features 3 spacious bedrooms, 2.5 bathrooms, a versatile bonus room/office, and a delightful Florida room, offering the perfect blend of comfort and functionality. As you step inside, you'll be greeted by an abundance of natural light illuminating the inviting living room, which boasts a cozy fireplace and hardwood floors that extend throughout the downstairs area, creating a warm and welcoming atmosphere. Upstairs, the remodeled owner's suite is a true retreat, boasting a double vanity, separate bath, and shower, providing a relaxing space. The manicured backyard is a true oasis, featuring a spacious seating area perfect for outdoor entertaining or simply enjoying a peaceful evening. This private outdoor space adds to the home's charm and appeal. Desirable neighborhood, just minutes away from top-rated schools, shopping, dining, and the Frankin Bridge Golf Course.

    Zillow last checked:

    Listing updated:

    Listing Provided by:

    Joe Shearon 615-397-1969,

    Keller Williams Realty Nashville/Franklin

    Bought with:

    Dalton LaFrance, 374412

    Compass RE

    Source: RealTracs MLS as distributed by MLS GRID,MLS#: 2656936MLS Logo

    Facts & features

    Interior

    Bedrooms & bathrooms
    • Bedrooms: 3
    • Bathrooms: 3
    • Full bathrooms: 2
    • 1/2 bathrooms: 1
    Bedroom 1
    • Features: Suite
    • Level: Suite
    • Area: 168 Square Feet
    • Dimensions: 14x12
    Bedroom 2
    • Features: Walk-In Closet(s)
    • Level: Walk-In Closet(s)
    • Area: 168 Square Feet
    • Dimensions: 12x14
    Bedroom 3
    • Area: 100 Square Feet
    • Dimensions: 10x10
    Bonus room
    • Features: Over Garage
    • Level: Over Garage
    • Area: 304 Square Feet
    • Dimensions: 19x16
    Dining room
    • Features: Separate
    • Level: Separate
    • Area: 143 Square Feet
    • Dimensions: 13x11
    Kitchen
    • Features: Eat-in Kitchen
    • Level: Eat-in Kitchen
    • Area: 168 Square Feet
    • Dimensions: 14x12
    Living room
    • Features: Formal
    • Level: Formal
    • Area: 252 Square Feet
    • Dimensions: 18x14
    Heating
    • Central
    Cooling
    • Central Air, Electric
    Appliances
    • Included: Dishwasher, Electric Oven, Electric Range
    Features
    • Ceiling Fan(s), High Speed Internet
    • Flooring: Carpet, Wood, Vinyl
    • Basement: Crawl Space
    • Number of fireplaces: 1
    • Fireplace features: Gas, Living Room
    Interior area
    • Total structure area: 2,554
    • Total interior livable area: 2,554 sqft
    • Finished area above ground: 2,554

    Property

    Parking
    • Total spaces: 2
    • Parking features: Garage Door Opener, Attached, Aggregate
    • Attached garage spaces: 2
    Features
    • Levels: Two
    • Stories: 2
    • Patio & porch: Deck
    • Pool features: Association
    • Has spa: Yes
    • Spa features: Private
    • Fencing: Full
    Lot
    • Size: 0.25 Acres
    • Dimensions: 71 x 150
    • Features: Level
    Details
    • Parcel number: 094089G E 04000 00009089G
    • Special conditions: Standard
    • Other equipment: Air Purifier

    Construction

    Type & style
    • Home type: SingleFamily
    • Property subtype: Single Family Residence, Residential
    Materials
    • Brick
    • Roof: Shingle
    Condition
    • New construction: No
    • Year built: 1994

    Utilities & green energy

    • Sewer: Public Sewer
    • Water: Public
    • Utilities for property: Electricity Available, Water Available

    Community & neighborhood

    Security
    • Security features: Smoke Detector(s)
    Location
    • Region: Franklin
    • Subdivision: Forrest Crossing Sec 7

    HOA & financial

    HOA
    • Has HOA: Yes
    • HOA fee: $68 monthly
    • Amenities included: Pool, Tennis Court(s)
    • Services included: Recreation Facilities
    • Second HOA fee: $350 one time

    Price history

    DateEventPrice
    6/19/2024Sold$775,000+1.3%$303/sqft
    Source: RealTracs MLS as distributed by MLS GRID #2656936 Report a problem
    5/24/2024Pending sale$764,900$299/sqft
    Source: RealTracs MLS as distributed by MLS GRID #2656936 Report a problem
    5/23/2024Listed for sale$764,900+224.1%$299/sqft
    Source: RealTracs MLS as distributed by MLS GRID #2656936 Report a problem
    3/26/2020Listing removed--
    Source: Auction.com Report a problem
    2/5/2020Listed for sale--
    Source: Auction.com Report a problem
    9/4/2001Sold$236,000$92/sqft
    Source: Public Record Report a problem

    Public tax history

    YearProperty taxesTax assessment
    2025$3,464 +12.7%$167,900 +54.6%
    2024$3,074 +4%$108,575
    2023$2,955 $108,575
    2022$2,955 $108,575
    2021$2,955 +6.2%$108,575 +25.8%
    2020$2,783 $86,275
    2019$2,783 +2.2%$86,275
    2018$2,723 $86,275
    2017$2,723 $86,275
    2016-- $86,275 +25.2%
    2015-- $68,900
    2014-- $68,900
    2013-- $68,900
    2012-- $68,900
    2011-- $68,900 +8.4%
    2007$2,228 +1.2%$63,574
    2006$2,202 -0.1%$63,574 +19.4%
    2005$2,204 +15%$53,230
    2004$1,916 +2.3%$53,230
    2002$1,874 $53,230
    2001-- $53,230 -75%
    2000-- $212,920

    Find assessor info on the county website

    Neighborhood: McEwen

    Nearby schools

    GreatSchools rating
    Schools provided by the listing agent
    • Elementary: Moore Elementary
    • Middle: Freedom Middle School
    • High: Centennial High School

    Source: RealTracs MLS as distributed by MLS GRID. This data may not be complete. We recommend contacting the local school district to confirm school assignments for this home.

    Get a cash offer in 3 minutes
    Find out how much your home could sell for in as little as 3 minutes with a no-obligation cash offer.
    Estimated market value
    $792,900
    Get a cash offer in 3 minutes
    Find out how much your home could sell for in as little as 3 minutes with a no-obligation cash offer.
    Estimated market value
    $792,900