Skip main navigation
Off market
  • Price Unknown

    621 Pine Branches Circle SE, Belville, NC 28451

    3beds
    1,358sqft
    Single Family Residence
    Built in 2004
    9,147 Square Feet Lot
    $-- Zestimate®
    $--/sqft
    $1,618 Estimated rent

    Home value

    Not available

    Estimated sales range

    Not available

    $1,618/mo

    Zestimate® history
    Loading
    Loading...

    Owner options

    List your home for rent

    $1,618/mo

    Rent Zestimate®

    Find your next renter with Zillow Rental Manager. Plus, with online applications, you can quickly screen prospective tenants – for free.

    Learn more

    $1,618/mo

    Rent Zestimate®

    Refinance and save

    Refinancing to a lower rate could help reduce your monthly payments and save thousands over the life of the loan.

    See today's rates

    Explore your selling options

    Work with a Zillow partner agent

    Leverage their expertise and Zillow's premium Showcase listings to get your home seen by more buyers.

    Get started

    List with your own agent

    Get your home in front of millions of buyers by listing it on Zillow.

    Learn how to do it

    Sell it yourself

    Take full control of how buyers see your home on Zillow by listing For Sale by Owner (FSBO).

    List your home

    What's special

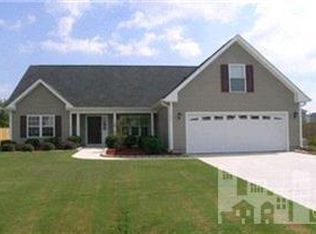
    No HOA dues! Well maintained 3 bedroom, 2 bath home located in Belville, just 10 min. to Downtown Wilmington. This home offers vaulted ceilings, Master bath w/dual sinks,garden tub and separate shower plus living room with cozy gas log fireplace. New HVAC in 2017.Lots of curb appeal with manicured front lawn and mature landscaping.Enjoy a fenced private backyard oasis, complete with screened tiki gazebo room, hot tub,and patio for grilling. Relaxing and entertaining family & friends is a breeze in this yard. Perfect one level living for growing families or retirees. 1 Year Home Warranty included for buyers peace of mind.

    This property is off market, which means it's not currently listed for sale or rent on Zillow. This may be different from what's available on other websites or public sources.
    Zillow last checked:

    Listing updated:

    Listed by:

    Denise R Brasser 910-232-2031,

    Coastal Properties

    Bought with:

    Melissa W Newman

    Coldwell Banker Sea Coast Advantage-CB

    Source: Hive MLS,MLS#: 100116637MLS LogoOriginating MLS: Cape Fear Realtors MLS, Inc.

    Facts & features

    Interior

    Bedrooms & bathrooms
    • Bedrooms: 3
    • Bathrooms: 2
    • Full bathrooms: 2
    Rooms
    • Room types: Master Bedroom, Bedroom 1, Bedroom 2, Living Room, Kitchen, Dining Room
    Primary bedroom
    • Level: First
    • Dimensions: 14 x 12
    Bedroom 1
    • Level: First
    • Dimensions: 11 x 10
    Bedroom 2
    • Level: First
    • Dimensions: 10 x 10
    Dining room
    • Level: First
    • Dimensions: 10 x 8
    Kitchen
    • Level: First
    • Dimensions: 25 x 11
    Living room
    • Level: First
    • Dimensions: 16 x 14
    Heating
    • Heat Pump, Electric
    Cooling
    • Central Air
    Appliances
    • Included: Electric Oven, Refrigerator, Dishwasher
    • Laundry: Laundry Closet
    Features
    • Master Downstairs, Walk-in Closet(s), High Ceilings, Ceiling Fan(s), Hot Tub, Pantry, Blinds/Shades, Gas Log, Walk-In Closet(s)
    • Flooring: Carpet, Vinyl
    • Doors: Storm Door(s)
    • Attic: Access Only
    • Has fireplace: Yes
    • Fireplace features: Gas Log
    Interior area
    • Total structure area: 1,358
    • Total interior livable area: 1,358 sqft

    Property

    Parking
    • Total spaces: 2
    • Parking features: Paved
    Features
    • Levels: One
    • Stories: 1
    • Patio & porch: Patio, Screened
    • Exterior features: Irrigation System, Storm Doors
    • Fencing: Wood
    Lot
    • Size: 9,147 Square Feet
    • Dimensions: 75 x 124 x 75 x 124
    Details
    • Additional structures: Gazebo
    • Parcel number: 048bf021
    • Zoning: BE-R10
    • Special conditions: Standard

    Construction

    Type & style
    • Home type: SingleFamily
    • Property subtype: Single Family Residence
    Materials
    • Vinyl Siding
    • Foundation: Slab
    • Roof: Shingle
    Condition
    • New construction: No
    • Year built: 2004
    Details
    • Warranty included: Yes

    Utilities & green energy

    • Sewer: Public Sewer
    • Water: Public
    • Utilities for property: Sewer Available, Water Available

    Community & HOA

    Community
    • Security: Fire Sprinkler System
    • Subdivision: River Ridge
    HOA
    • Has HOA: No
    • Amenities included: Cable TV
    Location
    • Region: Leland

    Financial & listing details

    • Tax assessed value: $163,730
    • Date on market: 10/5/2025
    • Cumulative days on market: 12 days
    • Listing agreement: Exclusive Right To Sell
    • Listing terms: Cash,Conventional,FHA,VA Loan

    Price history

    DateEventPrice
    7/13/2018Sold$183,000$135/sqft
    Source: Hive MLS #100116637 Report a problem
    5/31/2006Sold$183,000$135/sqft
    Source: Hive MLS #30364705 Report a problem

    Public tax history

    Tax history is unavailable.

    Neighborhood: 28451

    Nearby schools

    GreatSchools rating