Skip main navigation
Closed
  • $252,000

    621 Pinecrest Dr, Manchester, GA 31816

    4beds
    3,083sqft
    Single Family Residence
    Built in 1985
    0.73 Acres Lot
    $250,100 Zestimate®
    $82/sqft
    $1,794 Estimated rent

    Home value

    $250,100

    Estimated sales range

    Not available

    $1,794/mo

    Zestimate® history
    Loading
    Loading...

    Owner options

    List your home for rent

    $1,794/mo

    Rent Zestimate®

    Find your next renter with Zillow Rental Manager. Plus, with online applications, you can quickly screen prospective tenants – for free.

    Learn more

    $1,794/mo

    Rent Zestimate®

    Refinance and save

    $1,657/mo

    Est. payment

    Refinancing to a lower rate could help reduce your monthly payments and save thousands over the life of the loan.

    See today's rates

    $1,657/mo

    Est. payment

    Explore your selling options

    Work with a Zillow partner agent

    Leverage their expertise and Zillow's premium Showcase listings to get your home seen by more buyers.

    Get started

    List with your own agent

    Get your home in front of millions of buyers by listing it on Zillow.

    Learn how to do it

    Sell it yourself

    Take full control of how buyers see your home on Zillow by listing For Sale by Owner (FSBO).

    List your home

    What's special

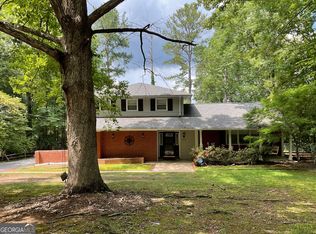
    Welcome to 621 Pinecrest Dr, Manchester, GA! This spacious +-3,083 sq ft home is situated on a 0.73-acre lot, offering a blend of comfort and elegance complete with 4 bedrooms, 2 full baths and 2 half baths, this home has everything you need! The inviting foyer opens into an expansive living room and dining area featuring a charming bay window and built-in bookcases. With wide open living space, the kitchen, den, and breakfast room are perfect for both everyday living and entertaining with a cozy fireplace with a wood-burning insert. The kitchen also boasts a long island with modern appliances including a side-by-side refrigerator, electric range/oven, dishwasher, and microwave-all installed in 2023. The newly painted master bedroom provides two walk-in closets and a luxurious master bath with a double vanity, ceramic floors, and a convenient laundry closet with exterior access to the rear deck. The second story features three oversized bedrooms and a Jack-and-Jill bath, along with a cedar-lined walk-in closet. The home's interior is finished with hardwood and ceramic tile flooring throughout. Additional amenities include a security system, dual central heat and air units, hard-wired smoke alarms, a built-in fire escape, and a newer tankless hot water heater. The basement offers approximately 1,160 sq ft of space, including a storage area, workshop, half bath, and a two-car drive-under garage. The beautiful side deck, updated with Trex decking, is perfect for relaxation, while the exterior is low maintenance with minimal grass mowing required. The property features a large fenced area, a handicapped ramp, and a separate metered sprinkler system(Never been used). With an architectural roof that's about six years old, this home combines modern conveniences with a sense of privacy, all within easy reach of Columbus, LaGrange, Thomaston, and just over an hour from Hartsfield-Jackson International Airport. Enjoy the best of both worlds-town amenities and a serene retreat-at this exceptional property.

    Zillow last checked:

    Listing updated:

    Listed by:

    JohnPaul Phillips 706-977-9394,

    Keller Williams Realty Atl. Partners

    Bought with:

    Ovie Samples, 381810

    Southern Home Real Estate

    Source: GAMLS,MLS#: 10401779MLS Logo

    Facts & features

    Interior

    Bedrooms & bathrooms
    • Bedrooms: 4
    • Bathrooms: 5
    • Full bathrooms: 2
    • 1/2 bathrooms: 3
    • Main level bathrooms: 1
    • Main level bedrooms: 1
    Rooms
    • Room types: Den, Foyer
    Heating
    • Central, Electric
    Cooling
    • Ceiling Fan(s), Central Air, Electric
    Appliances
    • Included: Dishwasher, Disposal, Ice Maker, Microwave, Other, Refrigerator
    • Laundry: Laundry Closet
    Features
    • Bookcases, Double Vanity, Master On Main Level, Tile Bath, Walk-In Closet(s)
    • Flooring: Carpet
    • Basement: Bath Finished,Unfinished
    • Attic: Pull Down Stairs
    • Number of fireplaces: 1
    Interior area
    • Total structure area: 3,083
    • Total interior livable area: 3,083 sqft
    • Finished area above ground: 3,083
    • Finished area below ground: 0

    Property

    Parking
    • Parking features: None
    Features
    • Levels: Two
    • Stories: 2
    Lot
    • Size: 0.73 Acres
    • Features: Other
    Details
    • Parcel number: MA09051

    Construction

    Type & style
    • Home type: SingleFamily
    • Architectural style: Other
    • Property subtype: Single Family Residence
    Materials
    • Brick, Vinyl Siding
    • Roof: Composition
    Condition
    • Resale
    • New construction: No
    • Year built: 1985

    Utilities & green energy

    • Sewer: Public Sewer
    • Water: Public
    • Utilities for property: Sewer Available, Water Available

    Community & HOA

    Community
    • Features: None
    • Subdivision: Chimney Hills
    HOA
    • Has HOA: No
    • Services included: None
    Location
    • Region: Manchester

    Financial & listing details

    • Price per square foot: $82/sqft
    • Tax assessed value: $291,700
    • Annual tax amount: $3,411
    • Date on market: 10/25/2024
    • Cumulative days on market: 7 days
    • Listing agreement: Exclusive Right To Sell

    Price history

    DateEventPrice
    5/8/2025Sold$252,000-10%$82/sqft
    Source: Public Record Report a problem
    12/9/2024Sold$280,000-5.1%$91/sqft
    Source: GAMLS #10401779 Report a problem
    11/1/2024Pending sale$295,000$96/sqft
    Source: GAMLS #10401779 Report a problem
    9/27/2024Price change$295,000-3.3%$96/sqft
    Source: GAMLS #10359159 Report a problem
    9/6/2024Price change$305,000-3.2%$99/sqft
    Source: GAMLS #10359159 Report a problem
    8/16/2024Listed for sale$315,000-4.3%$102/sqft
    Source: GAMLS #10359159 Report a problem
    8/7/2024Listing removed--
    Source: GAMLS #10321599 Report a problem
    6/18/2024Listed for sale$329,000-6%$107/sqft
    Source: CBORGA #212406 Report a problem
    6/18/2024Listing removed$349,900$113/sqft
    Source: CBORGA #210100 Report a problem
    4/1/2024Price change$349,900-7.9%$113/sqft
    Source: CBORGA #210100 Report a problem
    3/7/2024Price change$379,900-5%$123/sqft
    Source: CBORGA #210100 Report a problem
    2/7/2024Listed for sale$399,900$130/sqft
    Source: GAMLS #20170344 Report a problem

    Public tax history

    YearProperty taxesTax assessment
    2025$5,426 +40.3%$116,680 -14.7%
    2024$3,869 +25.1%$136,720 +89%
    2023$3,092 -2.7%$72,320
    2022$3,179 -3.2%$72,320
    2021$3,283 -0.2%$72,320
    2020$3,288 -0.6%$72,320
    2019$3,309 +3%$72,320 +8.7%
    2018$3,214 +59.6%$66,520
    2017$2,014 -1.2%$66,520
    2016$2,039 $66,520 -9.5%
    2015$2,039 -0.2%$73,520
    2014$2,043 0%$73,520
    2013$2,044 $73,520
    2012-- --
    2011-- --
    2010-- --
    2009-- $73,520 +12.5%
    2008-- $65,363
    2007-- $65,363
    2006-- $65,363 +2.6%
    2005-- $63,725
    2004-- $63,725
    2003-- $63,725
    2001-- $63,725
    2000-- $63,725
    Find assessor info on the county website

    Neighborhood: 31816

    Nearby schools

    GreatSchools rating
    Schools provided by the listing agent
    • Elementary: Mountain View
    • Middle: Manchester
    • High: Manchester

    Source: GAMLS. This data may not be complete. We recommend contacting the local school district to confirm school assignments for this home.

    Sell for more on Zillow
    Get a Zillow Showcase℠ listing at no additional cost and you could sell for .
    $250,100
    2% more
    +$5,002
    With Zillow Showcase(estimated)
    $255,102
    Sell for more on Zillow
    Get a Zillow Showcase℠ listing at no additional cost and you could sell for .
    $250,100
    2% more
    +$5,002
    With Zillow Showcase(estimated)
    $255,102