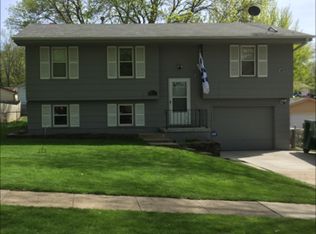
Yes, it’s a fixer upper.
But it’s also a home with charm that’s still hanging on and waiting for someone who’s ready to bring it back to life.
The main floor has two bedrooms, a full bath, original hardwoods, and a brick fireplace that instantly feels like the heart of the home. Upstairs, you’ll find two more bedrooms and a half bath with plenty of potential for whatever you need. Everywhere you look, there are small, charming surprises that make this home feel nothing like a cookie-cutter new build.
Outside, there’s a two-car detached garage and a yard that’s ready for some love. And you’re just minutes from downtown Des Moines, so all the good food, coffee, and fun is right there.
If you’re looking for a project with personality and a chance to make something your own, this one is ready for you.
Pending
$139,900
621 Porter Ave, Des Moines, IA 50315
4beds
1,431sqft
Single Family Residence
Built in 1948
7,013 Square Feet Lot
$135,800 Zestimate®
$98/sqft
$-- HOA
What's special
Two-car detached garageOriginal hardwoodsSmall charming surprises
- 11 days
- 155
- 8
Likely to sell faster than
Zillow last checked:
Listing updated:
Listed by:
Presley Sparks 515-453-6608,
Iowa Realty Indianola
Source: DMMLS,MLS#: 746810
Originating MLS: Des Moines Area Association of REALTORS
Facts & features
Interior
Bedrooms & bathrooms
- Bedrooms: 4
- Bathrooms: 2
- Full bathrooms: 1
- 1/2 bathrooms: 1
- Main level bedrooms: 2
Heating
- Forced Air, Gas, Natural Gas
Cooling
- None
Appliances
- Included: Refrigerator, Stove
Features
- Eat-in Kitchen
- Flooring: Hardwood
- Basement: Unfinished
- Number of fireplaces: 1
Interior area
- Total structure area: 1,431
- Total interior livable area: 1,431 sqft
Property
Parking
- Total spaces: 2
- Parking features: Detached, Garage, Two Car Garage
- Garage spaces: 2
Features
- Levels: Two
- Stories: 2
Lot
- Size: 7,013 Square Feet
- Dimensions: 50 x 140
- Features: Rectangular Lot
Details
- Parcel number: 12002635000000
Construction
Type & style
- Home type: SingleFamily
- Architectural style: Two Story
- Property subtype: Single Family Residence
Materials
- Brick
- Foundation: Block
- Roof: Asphalt,Shingle
Condition
- Year built: 1948
Utilities & green energy
- Sewer: Public Sewer
- Water: Public
Community & HOA
HOA
- Has HOA: No
Location
- Region: Des Moines
Financial & listing details
- Price per square foot: $98/sqft
- Tax assessed value: $206,100
- Annual tax amount: $3,518
- Date on market: 8/6/2026
- Cumulative days on market: 21 days
- Listing terms: Cash,Conventional
- Road surface type: Concrete
Estimated market value
$135,800
$129,000 - $143,000
$1,901/mo
Price history
| Date | Event | Price |
|---|---|---|
| 8/17/2026 | Pending sale | $139,900$98/sqft |
Source: | ||
| 8/6/2026 | Listed for sale | $139,900$98/sqft |
Source: | ||
Public tax history
| Year | Property taxes | Tax assessment |
|---|---|---|
| 2025 | $3,204 -1.9% | $206,100 +12.3% |
| 2024 | $3,266 +2.4% | $183,500 |
| 2023 | $3,190 +0.8% | $183,500 +27.3% |
| 2022 | $3,164 +6.8% | $144,200 |
| 2021 | $2,962 -3.6% | $144,200 +13.3% |
| 2020 | $3,072 +7.9% | $127,300 |
| 2019 | $2,848 +1.2% | $127,300 +11.2% |
| 2018 | $2,814 | $114,500 |
| 2017 | $2,814 +11.6% | $114,500 +9.7% |
| 2016 | $2,522 | $104,400 |
| 2015 | $2,522 +28% | $104,400 +0.1% |
| 2014 | $1,970 | $104,300 |
| 2013 | -- | $104,300 -5.2% |
| 2012 | -- | $110,000 |
| 2011 | -- | $110,000 -2.7% |
| 2010 | -- | $113,100 |
| 2009 | -- | $113,100 -0.7% |
| 2008 | -- | $113,900 +0.9% |
| 2007 | -- | $112,900 +1.2% |
| 2006 | -- | $111,600 |
| 2005 | -- | $111,600 +8.5% |
| 2003 | -- | $102,820 +15.1% |
| 2002 | -- | $89,340 |
| 2001 | -- | $89,340 |
Find assessor info on the county website
Monthly payment
Est. payment
Payment breakdown
Explore the cost of this home by adjusting the details. Changes won't be saved.Climate risks
Neighborhood: Fort Des Moines
Nearby schools
Schools provided by the listing agent
- District: Des Moines Independent
Source: DMMLS. This data may not be complete. We recommend contacting the local school district to confirm school assignments for this home.