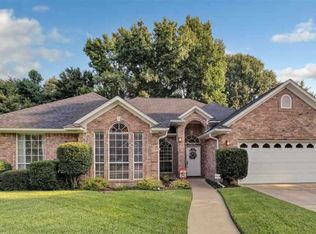
Gorgeous home in a private setting situated in a fabulous location in the middle of all Tyler has to offer. Versatile floor plan perfect for everyone. The house features four large bedrooms, two and a half baths, two living areas, and two dining areas. Open and bright with beautiful views, the large kitchen has plenty of counter space and cabinets and is open to the large family room with pretty brick fireplace. The kitchen features granite counters, stainless appliances, an island with a 5 burner gas cooktop, spacious pantry, extended counter area behind sink for the herb gardener, bar seating, and functional kitchen desk area in breakfast room. The primary bedroom has a split arrangement from the other bedrooms, and features a huge bathroom and walk in closet. The other bedrooms are large with great closets. The formal living and dining are situated at the front of the house and have so many other uses. Other features include lovely wood flooring and new carpet, an abundance of storage space, high ceilings, functional built ins, and so much more. You will enjoy entertaining on the great covered back deck, or sitting in the peaceful and private setting because of the green space in the back. This yard is the perfect size and is absolutely gorgeous. Don't let this one slip away! Close to shopping, restaurants, schools, medical, etc. WELCOME Home!
Sold
Price Unknown
621 Prestonwood Cir, Tyler, TX 75703
4beds
2,580sqft
Single Family Residence
Built in 1996
8,842 Square Feet Lot
$386,800 Zestimate®
$--/sqft
$2,746 Estimated rent
Home value
$386,800
$364,000 - $414,000
$2,746/mo
Zestimate® history
Owner options
List your home for rent
$2,746/mo
Rent Zestimate®
Find your next renter with Zillow Rental Manager. Plus, with online applications, you can quickly screen prospective tenants – for free.
$2,746/mo
Rent Zestimate®
Refinance and save
Refinancing to a lower rate could help reduce your monthly payments and save thousands over the life of the loan.
Explore your selling options
Work with a Zillow partner agent
Leverage their expertise and Zillow's premium Showcase listings to get your home seen by more buyers.
Get startedList with your own agent
Get your home in front of millions of buyers by listing it on Zillow.
Learn how to do itSell it yourself
Take full control of how buyers see your home on Zillow by listing For Sale by Owner (FSBO).
List your homeWhat's special
High ceilingsLovely wood flooringAbundance of storage spacePrivate settingGranite countersFunctional built insStainless appliances
Zillow last checked:
Listing updated:
Listed by:
Jackie Norris,
Ebby Halliday, REALTORS® - Tyler,
Audrey Pongetti 903-372-4270
Bought with:
Amanda Hunt, TREC# 0570068
Source: GTARMLS,MLS#: 24008944
Facts & features
Interior
Bedrooms & bathrooms
- Bedrooms: 4
- Bathrooms: 3
- Full bathrooms: 2
- 1/2 bathrooms: 1
Rooms
- Room types: Separate Formal Living, Family Room, Utility Room, 2 Living Areas
Primary bedroom
- Features: Master Bedroom Split
- Level: Main
Bedroom
- Features: Guest Bedroom Split, Walk-In Closet(s)
- Level: Main
Bathroom
- Features: Shower/Tub, Double Lavatory, Separate Water Closet, Walk-In Closet(s), Ceramic Tile, Linen Closet
Dining room
- Features: Separate Formal Dining, Formal Living Combo
Kitchen
- Features: Breakfast Room, Breakfast Bar
Heating
- Central/Gas
Cooling
- Central Electric
Appliances
- Included: Dishwasher, Disposal, Microwave, Electric Oven, Gas Cooktop, Gas Water Heater
Features
- Ceiling Fan(s), Pantry, Kitchen Island
- Flooring: Carpet, Wood, Tile
- Windows: Blinds
- Attic: Attic Stairs
- Number of fireplaces: 1
- Fireplace features: One Wood Burning, Gas Starter
Interior area
- Total structure area: 2,580
- Total interior livable area: 2,580 sqft
Property
Parking
- Total spaces: 2
- Parking features: Garage Faces Front
- Garage spaces: 2
- Has uncovered spaces: Yes
Features
- Levels: One
- Stories: 1
- Patio & porch: Deck Covered
- Exterior features: Sprinkler System, Gutter(s)
- Pool features: None
- Has spa: Yes
- Spa features: Bath
- Fencing: Wood
Lot
- Size: 8,842 Square Feet
- Features: Subdivision Lot, Other/See Remarks
Details
- Additional structures: Cabana, Storage
- Parcel number: 150000152403034000
- Special conditions: None
Construction
Type & style
- Home type: SingleFamily
- Architectural style: Traditional
- Property subtype: Single Family Residence
Materials
- Brick Veneer
- Foundation: Slab
- Roof: Composition
Condition
- Year built: 1996
Utilities & green energy
- Sewer: Public Sewer
- Water: Public
- Utilities for property: Cable Connected, Cable Internet, Cable Available
Community & HOA
Community
- Security: Security System
- Subdivision: Prestonwood
HOA
- Has HOA: No
Location
- Region: Tyler
Financial & listing details
- Tax assessed value: $407,663
- Annual tax amount: $1,834
- Date on market: 9/17/2025
- Listing terms: Conventional,FHA,VA Loan,Cash
- Road surface type: Paved
Price history
| Date | Event | Price |
|---|---|---|
| 12/13/2024 | Sold | -- |
Source:  GTARMLS #24008944 Report a problem GTARMLS #24008944 Report a problem | ||
| 10/25/2024 | Pending sale | $399,000$155/sqft |
Source: GTARMLS #24008944 Report a problem | ||
| 8/13/2024 | Price change | $399,000-6.1%$155/sqft |
Source: GTARMLS #24008944 Report a problem | ||
| 6/28/2024 | Listed for sale | $425,000$165/sqft |
Source: GTARMLS #24008944 Report a problem | ||
Public tax history
| Year | Property taxes | Tax assessment |
|---|---|---|
| 2024 | $1,777 -3.1% | $407,663 +1.9% |
| 2023 | $1,834 -45.1% | $400,054 +39.5% |
| 2022 | $3,339 | $286,762 +11.3% |
| 2021 | $3,339 | $257,554 +2% |
| 2020 | $3,339 | $252,436 +4.4% |
| 2019 | $3,339 | $241,746 +1.1% |
| 2018 | $3,339 | $239,225 +4.4% |
| 2017 | $3,339 | $229,088 +1.8% |
| 2016 | $3,339 -4% | $225,034 +3.1% |
| 2015 | $3,477 | $218,360 |
| 2014 | $3,477 | -- |
| 2013 | $3,477 | -- |
| 2012 | $3,477 | -- |
| 2011 | $3,477 | -- |
| 2010 | -- | $216,303 +0.7% |
| 2009 | -- | $214,900 |
| 2008 | -- | $214,900 |
| 2007 | -- | $214,900 +2.7% |
| 2006 | -- | $209,300 +2.5% |
| 2005 | -- | $204,100 |
| 2004 | -- | $204,100 +2.9% |
| 2003 | -- | $198,300 +7.3% |
| 2002 | -- | $184,800 |
| 2001 | -- | $184,800 +0.8% |
| 2000 | -- | $183,400 |
Find assessor info on the county website
Neighborhood: Prestonwood
Nearby homes
- $371,2004 bd3 ba2.4k sqft617 Prestonwood Cir, Tyler, TX 75703Off Market
- $--4 bd2 ba2.3k sqft625 Prestonwood Cir, Tyler, TX 75703Sold

- $409,0004 bd3 ba2.4k sqft629 Prestonwood Cir, Tyler, TX 75703Off Market
- $410,0004 bd2 ba2.4k sqft613 Prestonwood Cir, Tyler, TX 75703Off Market
- $258,3002 bd1 ba1.1k sqft7313 Waljim St, Tyler, TX 75703Off Market
- $166,500-- bd1 ba1.1k sqft7313 Waljim St, Tyler, TX 75703Off Market
- $147,5005 Acres7313 Waljim St, Tyler, TX 75703Off Market
- $413,2003 bd3 ba2.8k sqft616 Prestonwood Cir, Tyler, TX 75703Off Market
Nearby schools
GreatSchools rating
- 6/10Rice Elementary SchoolGrades: PK-5Distance: 1.8 mi
- 6/10Hubbard Middle SchoolGrades: 6-8Distance: 2.7 mi
- 6/10Tyler Legacy High SchoolGrades: 9-12Distance: 2.4 mi
Schools provided by the listing agent
- Elementary: Hubbard
- Middle: Rice
- High: Tyler Legacy
Source: GTARMLS. This data may not be complete. We recommend contacting the local school district to confirm school assignments for this home.
Sell for more on Zillow
Get a Zillow Showcase℠ listing at no additional cost and you could sell for .
$386,800
2% more
+$7,736
With Zillow Showcase(estimated)
$394,536
- Texas
- Smith County
- Tyler
- 75703
- Prestonwood
- 621 Prestonwood Cir
Nearby cities
Nearby neighborhoods
Nearby zip codes
Other Tyler Topics
