SELLERS WILL HELP BUY DOWN RATE AND-OR HELP WITH CLOSING COSTS ——— MASSIVE PRICE DROP ——— VERY MOTIVATED SELLERS ——— PRICED WELL BELOW MARKET VALUE — Welcome to this beautifully updated single-level home, ideally located in a desirable neighborhood. Built in 2021, this spacious 4-bedroom, 2-bathroom residence offers modern finishes, an open floor plan, and plenty of room for both relaxation and entertainment.
As you step inside, you'll be greeted by a bright and airy living space with natural light streaming through large windows. The heart of the home features a well-appointed kitchen with sleek countertops, stainless steel appliances, and ample storage. The kitchen flows seamlessly into the open dining area and cozy living room, creating an ideal space for family gatherings or entertaining guests.
The generously sized primary suite offers a peaceful retreat with a walk-in closet and a private en-suite bathroom, complete with dual vanities and a walk-in shower. Three additional bedrooms provide versatility for guest rooms, a home office, or a playroom. A second full bathroom serves the other bedrooms with modern finishes and ample counter space.
One of the standout features of this home is the large, extensive back patio – an entertainer's dream! Whether you're hosting a summer BBQ, enjoying morning coffee, or simply unwinding in the fresh air, this expansive outdoor space provides the perfect setting for all your activities. The fully fenced backyard offers both privacy and plenty of room for pets, kids, or a garden.
This home also boasts convenient laundry facilities, a two-car garage, and energy-efficient features throughout.
With its open floor plan, modern touches, and inviting outdoor living space, this home is truly a gem. Don't miss the opportunity to make it yours!
Sold
Price Unknown
621 Pueblo Bonito Trl, Haslet, TX 76052
4beds
1,841sqft
Single Family Residence
Built in 2021
5,749 Square Feet Lot
$315,300 Zestimate®
$--/sqft
$2,380 Estimated rent
Home value
$315,300
$293,000 - $337,000
$2,380/mo
Zestimate® history
Owner options
List your home for rent
$2,380/mo
Rent Zestimate®
Find your next renter with Zillow Rental Manager. Plus, with online applications, you can quickly screen prospective tenants – for free.
$2,380/mo
Rent Zestimate®
Refinance and save
$138/mo
Est. payment
Refinancing to a lower rate could help reduce your monthly payments and save thousands over the life of the loan.
$138/mo
Est. payment
Explore your selling options
Work with a Zillow partner agent
Leverage their expertise and Zillow's premium Showcase listings to get your home seen by more buyers.
Get startedList with your own agent
Get your home in front of millions of buyers by listing it on Zillow.
Learn how to do itSell it yourself
Take full control of how buyers see your home on Zillow by listing For Sale by Owner (FSBO).
List your homeWhat's special
Modern finishesOpen floor planInviting outdoor living spaceExpansive outdoor spaceStainless steel appliancesSleek countertopsPrivate en-suite bathroom
Zillow last checked:
Listing updated:
Listed by:
Dylan King 0760081,
Real Broker, LLC 855-450-0442
Bought with:
Sandra Reyes
Jason Mitchell Real Estate
Source: NTREIS,MLS#: 20774987
Facts & features
Interior
Bedrooms & bathrooms
- Bedrooms: 4
- Bathrooms: 2
- Full bathrooms: 2
Primary bedroom
- Level: First
Bedroom
- Level: First
Dining room
- Level: First
Living room
- Level: First
Appliances
- Included: Dishwasher, Disposal
Features
- Pantry, Walk-In Closet(s)
- Has basement: No
- Number of fireplaces: 1
- Fireplace features: None
Interior area
- Total interior livable area: 1,841 sqft
Property
Parking
- Total spaces: 2
- Parking features: Covered, Driveway, Garage, Garage Door Opener, Kitchen Level
- Attached garage spaces: 2
- Has uncovered spaces: Yes
Features
- Levels: One
- Stories: 1
- Pool features: None
Lot
- Size: 5,749 Square Feet
Details
- Parcel number: R772598
Construction
Type & style
- Home type: SingleFamily
- Architectural style: Detached
- Property subtype: Single Family Residence
Condition
- Year built: 2021
Utilities & green energy
- Sewer: Public Sewer
- Water: Public
- Utilities for property: Sewer Available, Water Available
Community & HOA
Community
- Features: Curbs
- Subdivision: Sendera Ranch East Ph 20
HOA
- Has HOA: Yes
- Services included: Association Management, Insurance, Maintenance Grounds, Maintenance Structure
- HOA fee: $138 quarterly
- HOA name: SENDERA RANCH MASTER ASSOCIATION INC
- HOA phone: 972-960-2800
Location
- Region: Haslet
Financial & listing details
- Tax assessed value: $301,000
- Annual tax amount: $3,617
- Date on market: 11/15/2024
- Cumulative days on market: 113 days
- Road surface type: Asphalt
Price history
| Date | Event | Price |
|---|---|---|
| 4/11/2025 | Sold | -- |
Source: NTREIS #20774987 Report a problem | ||
| 3/17/2025 | Pending sale | $337,500$183/sqft |
Source: NTREIS #20774987 Report a problem | ||
| 3/8/2025 | Contingent | $337,500$183/sqft |
Source: NTREIS #20774987 Report a problem | ||
| 3/8/2025 | Price change | $337,500+3.9%$183/sqft |
Source: NTREIS #20774987 Report a problem | ||
| 3/1/2025 | Price change | $324,9000%$176/sqft |
Source: NTREIS #20774987 Report a problem | ||
| 2/14/2025 | Price change | $325,000-2.8%$177/sqft |
Source: NTREIS #20774987 Report a problem | ||
| 2/8/2025 | Price change | $334,4000%$182/sqft |
Source: NTREIS #20774987 Report a problem | ||
| 1/31/2025 | Price change | $334,5000%$182/sqft |
Source: NTREIS #20774987 Report a problem | ||
| 1/25/2025 | Price change | $334,6000%$182/sqft |
Source: NTREIS #20774987 Report a problem | ||
| 1/17/2025 | Price change | $334,7000%$182/sqft |
Source: NTREIS #20774987 Report a problem | ||
| 1/3/2025 | Price change | $334,8000%$182/sqft |
Source: NTREIS #20774987 Report a problem | ||
| 12/20/2024 | Price change | $334,9000%$182/sqft |
Source: NTREIS #20774987 Report a problem | ||
| 12/7/2024 | Price change | $335,000-2.9%$182/sqft |
Source: NTREIS #20774987 Report a problem | ||
| 11/28/2024 | Price change | $344,9000%$187/sqft |
Source: NTREIS #20774987 Report a problem | ||
| 11/15/2024 | Listed for sale | $345,000+1.5%$187/sqft |
Source: NTREIS #20774987 Report a problem | ||
| 6/25/2024 | Listing removed | $340,000$185/sqft |
Source: NTREIS #20574543 Report a problem | ||
| 4/22/2024 | Price change | $340,000-2.9%$185/sqft |
Source: NTREIS #20574543 Report a problem | ||
| 3/31/2024 | Listed for sale | $349,999$190/sqft |
Source: NTREIS #20574543 Report a problem | ||
Public tax history
| Year | Property taxes | Tax assessment |
|---|---|---|
| 2025 | $704 -71.7% | $301,000 +8.7% |
| 2024 | $2,490 -13.6% | $277,000 -10.9% |
| 2023 | $2,880 | $311,000 +4.1% |
| 2022 | -- | $298,854 +494% |
| 2021 | $460 -41.4% | $50,312 |
| 2020 | $786 | $50,312 |
Find assessor info on the county website
Neighborhood: Sendera Ranch
Nearby homes
- $309,9004 bd3 ba1.9k sqft625 Pueblo Bonito Trl, Haslet, TX 76052Off Market
- $325,2004 bd2 ba2.3k sqft617 Pueblo Bonito Trl, Haslet, TX 76052Off Market
- $278,1003 bd2 ba1.6k sqft565 Pueblo Bonito Trl, Haslet, TX 76052Off Market
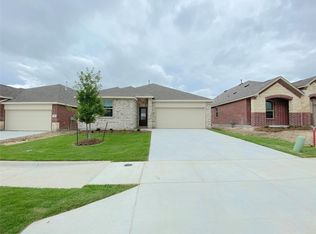
- $278,1003 bd2 ba1.6k sqft629 Pueblo Bonito Trl, Haslet, TX 76052Off Market
- $282,5003 bd2 ba1.6k sqft613 Pueblo Bonito Trl, Haslet, TX 76052Off Market
- $337,2003 bd2 ba2.2k sqft14800 Silver Blades Ct, Haslet, TX 76052Off Market
- $300,7004 bd3 ba1.8k sqft633 Pueblo Bonito Trl, Haslet, TX 76052Off Market
- $330,9004 bd2 ba1.9k sqft14780 Mainstay Way, Haslet, TX 76052Off Market
Nearby schools
GreatSchools rating
- 4/10J C Thompson Elementary SchoolGrades: PK-5Distance: 0.6 mi
- 5/10Truett Wilson Middle SchoolGrades: 6-8Distance: 1.2 mi
- 5/10Northwest High SchoolGrades: 9-12Distance: 4 mi
Schools provided by the listing agent
- Elementary: Clara Love
- Middle: Pike
- High: Northwest
- District: Northwest ISD
Source: NTREIS. This data may not be complete. We recommend contacting the local school district to confirm school assignments for this home.
Get a cash offer in 3 minutes
Find out how much your home could sell for in as little as 3 minutes with a no-obligation cash offer.
Estimated market value
$315,300
Get a cash offer in 3 minutes
Find out how much your home could sell for in as little as 3 minutes with a no-obligation cash offer.
Estimated market value
$315,300
- Texas
- Denton County
- Haslet
- 76052
- Sendera Ranch
- 621 Pueblo Bonito Trl
