Huge Price Improvement - Come Buy Today! Discover timeless elegance and thoughtful upgrades in this beautifully maintained 3BR/2FB/2HB single-family Tudor nestled on a spacious corner lot in DC's sought-after Brightwood neighborhood. Featuring classic architecture with modern touches, this home offers both comfort and flexibility for today's lifestyle. Step inside to a bright, inviting living area with original golden oak hardwood floors, arched entryways, and a cozy wood-burning fireplace. The renovated kitchen is a chef's delight, boasting granite countertops, a kitchen island, stainless steel LG appliances including a double convection oven, soft-close cabinets, and sleek 12" porcelain tile flooring. Two stylish full bathrooms have been modernized with sleek, contemporary vanities, designer lighting, and updated tilework that blends functionality with spa-like comfort. The primary bathroom also includes a heated towel rack, offering a luxurious touch for everyday living. The spacious bedrooms offer comfort and natural light, with the primary bedroom featuring a newly added custom step-in closet for enhanced storage. The attic provides even more space, easily accessible via a new insulated steel ladder. Downstairs, the finished basement includes a quarter bath (enclosed toilet only), a dedicated laundry room with front-load LG washer and dryer, and flexible space ideal for a media room, gym, or guest suite. Wellness seekers will love the two-person executive cedar Himalayan salt sauna, a rare amenity that adds luxury and value. The finished garage-accessible from inside the home-features recessed lighting and modern garage door system, ideal for storage or hobby use. Outdoors, the home sits on an oversized corner lot with a fenced-in backyard that offers endless possibilities. Whether you're dreaming of weekend entertaining, urban gardening, or creating a peaceful retreat, this space is a true canvas for outdoor living. There's room to: * Add a fire pit and lounge area for cozy evenings under the stars * Install raised garden beds or a vegetable garden along the fence line * Set up a play area or swing set for kids or guests * Build a pergola or covered patio for outdoor dining and summer BBQs * Create a wellness corner with a hot tub, hammock, or outdoor yoga mat space The 6' privacy vinyl fence provides a secluded feel, while the new concrete driveway and walkway make it both functional and welcoming. This backyard isn't just space-it's potential. Major updates include energy-efficient Andersen windows, new hot water heater, updated boiler, newer roof (approx. 7 years), and smart home features. Located just minutes from Takoma Metro and Fort Totten Metro stations, Rock Creek Park, the Parks at Walter Reed, and downtown Takoma Park, this home offers the best of both city and suburban convenience. Grocery stores, dining, and boutique retail are nearby.
Sold for $885,500
$885,500
621 Quackenbos St NW, Washington, DC 20011
3beds
2,118sqft
Single Family Residence
Built in 1933
3,240 Square Feet Lot
$899,600 Zestimate®
$418/sqft
$3,637 Estimated rent
Home value
$899,600
$837,000 - $963,000
$3,637/mo
Zestimate® history
Owner options
List your home for rent
$3,637/mo
Rent Zestimate®
Find your next renter with Zillow Rental Manager. Plus, with online applications, you can quickly screen prospective tenants – for free.
$3,637/mo
Rent Zestimate®
Refinance and save
$5,662/mo
Est. payment
Refinancing to a lower rate could help reduce your monthly payments and save thousands over the life of the loan.
$5,662/mo
Est. payment
Explore your selling options
Work with a Zillow partner agent
Leverage their expertise and Zillow's premium Showcase listings to get your home seen by more buyers.
Get startedList with your own agent
Get your home in front of millions of buyers by listing it on Zillow.
Learn how to do itSell it yourself
Take full control of how buyers see your home on Zillow by listing For Sale by Owner (FSBO).
List your homeWhat's special
Classic architectureContemporary vanitiesCorner lotFinished garageFinished basementFlexible spaceModern garage door system
Zillow last checked:
Listing updated:
Listed by:
Dale Mattison 202-494-7653,
Long & Foster Real Estate, Inc.
Bought with:
Andrew Ninnemann, SP98379526
Compass
Source: Bright MLS,MLS#: DCDC2211832
Facts & features
Interior
Bedrooms & bathrooms
- Bedrooms: 3
- Bathrooms: 4
- Full bathrooms: 2
- 1/2 bathrooms: 2
- Main level bathrooms: 1
Rooms
- Room types: Game Room
Game room
- Level: Unspecified
Heating
- Hot Water, Natural Gas
Cooling
- Central Air, Electric
Appliances
- Included: Dishwasher, Disposal, Dryer, Oven/Range - Gas, Refrigerator, Exhaust Fan, Microwave, Ice Maker, Stainless Steel Appliance(s), Washer, Gas Water Heater
- Laundry: Lower Level
Features
- Dining Area, Primary Bath(s), Sauna, Upgraded Countertops
- Flooring: Hardwood, Carpet, Wood
- Windows: Double Pane Windows
- Basement: Exterior Entry,Rear Entrance,Full,Improved
- Number of fireplaces: 2
- Fireplace features: Wood Burning
Interior area
- Total structure area: 2,460
- Total interior livable area: 2,118 sqft
- Finished area above ground: 1,612
- Finished area below ground: 506
Property
Parking
- Total spaces: 1
- Parking features: Garage Door Opener, Attached
- Attached garage spaces: 1
Accessibility
- Accessibility features: None
Features
- Levels: Three
- Stories: 3
- Patio & porch: Porch
- Exterior features: Lighting
- Pool features: None
- Fencing: Privacy,Vinyl
- Has view: Yes
- View description: City
Lot
- Size: 3,240 Square Feet
- Features: Corner Lot, SideYard(s), Urban Land-Sassafras-Chillum
Details
- Additional structures: Above Grade, Below Grade
- Parcel number: 3200//0226
- Zoning: R2
- Special conditions: Standard
Construction
Type & style
- Home type: SingleFamily
- Architectural style: Tudor
- Property subtype: Single Family Residence
- Attached to another structure: Yes
Materials
- Brick
- Foundation: Slab
Condition
- Very Good
- New construction: No
- Year built: 1933
Utilities & green energy
- Electric: 200+ Amp Service
- Sewer: Public Sewer
- Water: Public
- Utilities for property: Cable
Community & HOA
Community
- Security: Exterior Cameras
- Subdivision: Brightwood
HOA
- Has HOA: No
- Amenities included: None
- Services included: None
Location
- Region: Washington
Financial & listing details
- Price per square foot: $418/sqft
- Tax assessed value: $637,930
- Annual tax amount: $5,361
- Date on market: 7/21/2025
- Listing agreement: Exclusive Right To Sell
- Listing terms: Conventional,Cash,FHA,VA Loan
- Ownership: Fee Simple
Price history
| Date | Event | Price |
|---|---|---|
| 9/12/2025 | Sold | $885,500-1.1%$418/sqft |
Source:  Bright MLS #DCDC2211832 Report a problem Bright MLS #DCDC2211832 Report a problem | ||
| 8/21/2025 | Pending sale | $895,000$423/sqft |
Source: Bright MLS #DCDC2211832 Report a problem | ||
| 8/7/2025 | Price change | $895,000-3.2%$423/sqft |
Source: Bright MLS #DCDC2211832 Report a problem | ||
| 7/21/2025 | Listed for sale | $925,000$437/sqft |
Source: Bright MLS #DCDC2211832 Report a problem | ||
Public tax history
| Year | Property taxes | Tax assessment |
|---|---|---|
| 2026 | $5,442 +0.4% | $640,210 +0.4% |
| 2025 | $5,422 +1.2% | $637,930 +1.2% |
| 2024 | $5,361 +5.1% | $630,670 +5.1% |
| 2023 | $5,102 +12.7% | $600,250 +12.7% |
| 2022 | $4,526 +3.7% | $532,410 +3.7% |
| 2021 | $4,363 +4.5% | $513,260 +4.5% |
| 2020 | $4,176 +5.1% | $491,320 +5.1% |
| 2018 | $3,973 +5.9% | $467,450 +5.9% |
| 2017 | $3,751 +14% | $441,350 +14% |
| 2016 | $3,292 +9.3% | $387,250 +9.3% |
| 2015 | $3,011 +15.1% | $354,270 +15.1% |
| 2014 | $2,616 +2.4% | $307,780 +2.4% |
| 2013 | $2,556 -5.9% | $300,690 -5.9% |
| 2012 | $2,716 | $319,540 |
| 2011 | $2,716 -15.3% | $319,540 -15.3% |
| 2010 | $3,207 -13.9% | $377,340 -13.9% |
| 2009 | $3,727 +6.4% | $438,450 +10.1% |
| 2007 | $3,503 +13.7% | $398,070 +18.8% |
| 2006 | $3,082 +20.2% | $334,990 +25.4% |
| 2005 | $2,565 +21.5% | $267,140 +21.5% |
| 2004 | $2,111 +35.3% | $219,870 +35.3% |
| 2003 | $1,560 +3.7% | $162,505 +3.7% |
| 2002 | $1,504 -2.6% | $156,701 +3.8% |
| 2001 | $1,544 | $150,898 |
Find assessor info on the county website
Neighborhood: Manor Park
Nearby homes
- $645,0003 bd2 ba2.1k sqft619 Quackenbos St NW, Washington, DC 20011Sold
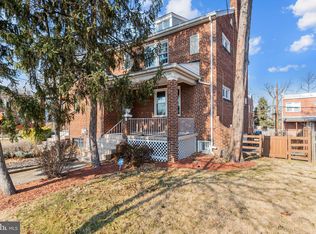
- $578,4003 bd2 ba1.5k sqft615 Quackenbos St NW, Washington, DC 20011Off Market
- $484,1003 bd2 ba1.2k sqft622 Quintana Pl NW, Washington, DC 20011Off Market
- $417,5003 bd1 ba1.2k sqft620 Quintana Pl NW, Washington, DC 20011Off Market
- $536,3004 bd3 ba1.8k sqft618 Quintana Pl NW, Washington, DC 20011Off Market
- $599,2003 bd3 ba1.4k sqft701 Quackenbos St NW, Washington, DC 20011Off Market
- $584,3003 bd2 ba1.5k sqft613 Quackenbos St NW, Washington, DC 20011Off Market
- $594,9003 bd2 ba1.2k sqft616 Quintana Pl NW, Washington, DC 20011Off Market
Nearby schools
GreatSchools rating
- 7/10Whittier Education CampusGrades: PK-5Distance: 0.2 mi
- 6/10Ida B. Wells Middle SchoolGrades: 6-8Distance: 0.2 mi
- 5/10Coolidge High SchoolGrades: 9-12Distance: 0.3 mi
Schools provided by the listing agent
- District: District Of Columbia Public Schools
Source: Bright MLS. This data may not be complete. We recommend contacting the local school district to confirm school assignments for this home.
Get a cash offer in 3 minutes
Find out how much your home could sell for in as little as 3 minutes with a no-obligation cash offer.
Estimated market value
$899,600
Get a cash offer in 3 minutes
Find out how much your home could sell for in as little as 3 minutes with a no-obligation cash offer.
Estimated market value
$899,600
- Washington, DC
- District of Columbia
- Washington
- 20011
- Manor Park
- 621 Quackenbos St NW
