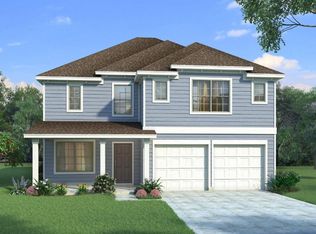
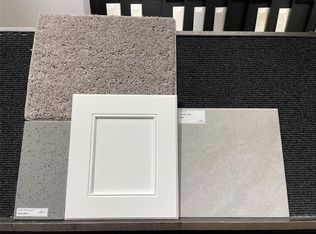
Welcome home!! This spacious 3-bedroom, 2-bathroom home featuring two living areas and an inviting open concept layout designed for both everyday living and entertaining. The kitchen is the heart of the home, offering granite countertops, stainless steel appliances, ample cabinetry, a large island with additional seating, and plenty of workspace, all opening to the main living area. The home offers two separate living spaces, providing plenty of flexibility for a game room, media area, or additional entertaining space. The main living area features beautiful custom details, including a modern accent wall, decorative lighting, and built ins, giving the space plenty of character. Retreat to the spacious primary bedroom with a private ensuite bathroom featuring dual sinks, a separate shower, and walk-in closet. Two additional bedrooms and a second full bathroom provide plenty of room for guests or a home office. Step outside to the large fenced backyard, complete with a playground for outdoor fun. Pet lovers will especially appreciate the dedicated dog house equipped with both AC and heat, giving your four-legged family member their own comfortable space year-round. With its spacious floor plan, updated finishes, multiple living areas, and unique indoor and outdoor features, this home has so much to offer. Come see it for yourself and make it yours!
House for rent
$2,250/moFees may apply
621 Quail Meadows Dr, Cleburne, TX 76031
3beds
1,791sqft
Price may not include required fees and charges. Price shown reflects the lease term provided. Learn more|
Single family residence
Available now
Cats, dogs OK
Air conditioner, central air
In unit laundry
Attached garage parking
Central
What's special
Modern accent wallPlayground for outdoor funStainless steel appliancesBuilt insPlenty of workspaceGranite countertopsPrivate ensuite bathroom
- 11 days |
- -- |
- -- |
Zillow last checked:
Listing updated:
Travel times

Let’s turn your rent into credit progress
Build credit history with every on-time payment and get credit for the payment you’re already making.
Facts & features
Interior
Bedrooms & bathrooms
- Bedrooms: 3
- Bathrooms: 2
- Full bathrooms: 2
Heating
- Central
Cooling
- Air Conditioner, Central Air
Appliances
- Included: Dishwasher, Dryer, Microwave Oven, Oven, Refrigerator, Washer
- Laundry: In Unit
Features
- Walk In Closet
- Flooring: Carpet, Hardwood, Tile
Interior area
- Total interior livable area: 1,791 sqft
Property
Parking
- Parking features: Attached, Garage
- Has attached garage: Yes
- Details: Contact manager
Features
- Exterior features: Walk In Closet
Details
- Additional structures: Garage(s)
- Parcel number: 126208802040
Construction
Type & style
- Home type: SingleFamily
- Property subtype: Single Family Residence
Community & HOA
Location
- Region: Cleburne
Financial & listing details
- Lease term: 1 Year
Price history
| Date | Event | Price |
|---|---|---|
| 8/25/2026 | Listed for rent | $2,250$1/sqft |
Source: Zillow Rentals Report a problem | ||
Neighborhood: 76031
Nearby schools
GreatSchools rating
- 6/10Santa Fe Elementary SchoolGrades: PK-4Distance: 0.4 mi
- 4/10Ad Wheat Middle SchoolGrades: 7-8Distance: 3.6 mi
- 5/10Cleburne High SchoolGrades: 9-12Distance: 3.9 mi