Skip main navigation
Off market
  • $414,000

    621 Red Bluff Dr, Fort Wayne, IN 46814

    3beds
    2,411sqft
    SingleFamily
    Built in 1998
    0.3 Acres Lot
    $414,000 Zestimate®
    $172/sqft
    $2,427 Estimated rent

    Home value

    $414,000

    $393,000 - $435,000

    $2,427/mo

    Zestimate® history
    Loading
    Loading...

    Owner options

    List your home for rent

    $2,427/mo

    Rent Zestimate®

    Find your next renter with Zillow Rental Manager. Plus, with online applications, you can quickly screen prospective tenants – for free.

    Learn more

    $2,427/mo

    Rent Zestimate®

    Refinance and save

    $2,588/mo

    Est. payment

    Refinancing to a lower rate could help reduce your monthly payments and save thousands over the life of the loan.

    See today's rates

    $2,588/mo

    Est. payment

    Explore your selling options

    Work with a Zillow partner agent

    Leverage their expertise and Zillow's premium Showcase listings to get your home seen by more buyers.

    Get started

    List with your own agent

    Get your home in front of millions of buyers by listing it on Zillow.

    Learn how to do it

    Sell it yourself

    Take full control of how buyers see your home on Zillow by listing For Sale by Owner (FSBO).

    List your home

    What's special

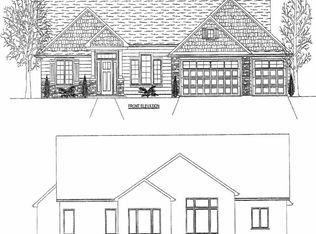
    *Seller is taking offers until 10am on Monday 10-10-22 with a response back to buyers by 6pm.* Beautiful Home on a Pond in Chestnut Hills! Approaching the front door, you'll see the excellent landscaping and Covered Front Porch. Entering the foyer, you'll notice the Formal Dining Room with a Full Wall Built-In Book Shelf. Onto the Great Room with Tall Ceilings and Incredible Panoramic Views of the Pond and Pine Trees! Next, you'll find yourself in the Large Kitchen and Breakfast Nook. The Kitchen Boasts Custom Harlan Hardwood Cabinets topped with Beautiful Granite Countertops. Off the Breakfast Nook is the large 4-Season Room (14'x14') that overlooks the Pond and includes a doggie door leading to the Fenced-In Backyard. The 4-Season Room is also connected to the Main Bedroom w/ En Suite Bathroom featuring Dual Sink Vanity, Walk-In Closet with Organizer, Custom Tile Shower, and walk-in Tub. Located on the other side of this Split Bedroom home is the other Two Bedrooms and Beautiful Full Bath. Both full Bathrooms feature Heated Tile Flooring and Granite Vanities. The 3rd Bedroom is currently an Office with French Doors and a Vaulted Ceiling. The Large 3-Car Garage is divided for the 3rd bay which was used as a Woodworking Shop with a large workbench that can remain. The Floored Attic features a Versa Lift Elevator for Easy Extra Storage! This home is Amazing, as is the beautiful lot on the center of the pond! Exterior walls are 6 inch. Believed to be built by Star Builders. Rear Fenced yard with irrigaton system. Roo is 6 yrs old, Comcast available.

    This property is off market, which means it's not currently listed for sale or rent on Zillow. This may be different from what's available on other websites or public sources.
    Facts & features

    Interior

    Bedrooms & bathrooms
    • Bedrooms: 3
    • Bathrooms: 3
    • Full bathrooms: 2
    • 1/2 bathrooms: 1
    Heating
    • Other
    Cooling
    • Central
    Features
    • Basement: None
    • Has fireplace: Yes
    Interior area
    • Total interior livable area: 2,411 sqft

    Property

    Parking
    • Parking features: Garage - Attached
    Lot
    • Size: 0.30 Acres
    Details
    • Parcel number: 021103377003000038

    Construction

    Type & style
    • Home type: SingleFamily
    Materials
    • masonry
    • Roof: Asphalt
    Condition
    • Year built: 1998

    Community & neighborhood

    Location
    • Region: Fort Wayne

    HOA & financial

    HOA
    • Has HOA: Yes
    • HOA fee: $66 monthly

    Price history

    DateEventPrice
    3/7/2023Listing removed--
    Source: Coldwell Banker Real Estate Group Report a problem
    11/12/2022Pending sale$399,900$166/sqft
    Source: Coldwell Banker Real Estate Group #202241730 Report a problem
    11/12/2022Listing removed--
    Source: Coldwell Banker Real Estate Group Report a problem
    10/10/2022Pending sale$399,900
    Source: IRMLS #202241730 Report a problem
    10/7/2022Listed for sale$399,900+40.3%
    Source: IRMLS #202241730 Report a problem
    4/21/2017Sold$285,000-3.4%$118/sqft
    Source: Agent Provided Report a problem
    3/29/2017Price change$294,900-1.4%$122/sqft
    Source: CENTURY 21 Bradley Realty, Inc. #201634356 Report a problem
    1/19/2017Price change$299,000-0.3%$124/sqft
    Source: CENTURY 21 Bradley Realty, Inc. #201634356 Report a problem
    11/25/2016Price change$299,999-1.9%$124/sqft
    Source: CENTURY 21 Bradley Realty, Inc. #201634356 Report a problem
    9/21/2016Price change$305,900-4.4%$127/sqft
    Source: CENTURY 21 Bradley Realty, Inc. #201634356 Report a problem
    9/7/2016Price change$319,900-1.1%$133/sqft
    Source: CENTURY 21 Bradley Realty, Inc. #201634356 Report a problem
    8/9/2016Price change$323,300-2%$134/sqft
    Source: CENTURY 21 Bradley Realty, Inc. #201634356 Report a problem
    7/24/2016Listed for sale$329,900$137/sqft
    Source: CENTURY 21 Bradley Realty, Inc #201634356 Report a problem

    Public tax history

    YearProperty taxesTax assessment
    2025$2,849 +8%$364,100 +2.8%
    2024$2,638 +27.4%$354,200 +0.7%
    2023$2,070 +6.4%$351,900 +19.9%
    2022$1,945 +8.4%$293,400 +11.2%
    2021$1,795 -1.1%$263,900 +8.2%
    2020$1,816 +3.4%$243,800 +1.9%
    2019$1,755 -47.6%$239,200 +3.5%
    2018$3,349 +135.6%$231,000 +1.7%
    2017$1,422 +13.1%$227,200 +2.2%
    2016$1,257 +4.1%$222,300 +10.4%
    2014$1,207 +1.2%$201,400 +3.5%
    2013$1,193 -30.7%$194,500 -5%
    2011$1,721 $204,800 +1.5%
    2010-- $201,700 -5.8%
    2007-- $214,200 +18.1%
    2005-- $181,400
    2004-- $181,400 +70.2%
    2001-- $106,600

    Find assessor info on the county website

    Neighborhood: 46814

    Nearby schools

    GreatSchools rating
    Schools provided by the listing agent
    • Elementary: Whispering Meadows
    • Middle: Woodside
    • High: Homestead
    • District: MSD of Southwest Allen Cnty

    Source: The MLS. This data may not be complete. We recommend contacting the local school district to confirm school assignments for this home.

    Get pre-qualified for a loan
    At Zillow Home Loans, we can pre-qualify you in as little as 5 minutes with no impact to your credit score.

    An equal housing lender. NMLS #10287.

    Sell for more on Zillow
    Get a Zillow Showcase℠ listing at no additional cost and you could sell for .
    $414,000
    2% more
    +$8,280
    With Zillow Showcase(estimated)
    $422,280