Skip main navigation
Under contract
  • $1,450,000

    621 Regatta Way, Bradenton, FL 34208

    3beds
    2,640sqft
    : 
    Loading
    Get pre-qualified
    Single Family Residence
    Built in 2015
    0.28 Acres Lot
    $1,375,700 Zestimate®
    $549/sqft
    $333/mo HOA

    What's special

    Boat liftPrivate sitting areaPrivate marinaFish-cleaning stationFull outdoor kitchenExclusive double-gated enclaveSparkling pool
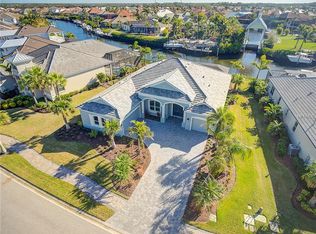
    Under contract-accepting backup offers. Boasting direct, deep-water access to the Gulf, this exceptional three-bedroom waterfront estate delivers the ultimate Floridian boating lifestyle. Tucked away in The Reserve, an exclusive, double-gated enclave within Harbour Walk, the property balances privacy with premier coastal living. Out back, a masterfully equipped extended dock serves as your private marina, featuring a boat lift, dual jet ski lifts, a fish-cleaning station, shore power, water, and accommodations for oversized vessels with up to a 5’ x 5.5’ draft. Inside, an award-winning open floor plan creates an immediate sense of breezy sophistication. Soaring ceilings with intricate tray and coffered detailing pair seamlessly with custom built-ins, designer lighting, and polished porcelain tile. The gourmet kitchen features solid wood cabinetry, premium stainless steel appliances, and stone countertops that wrap into a welcoming breakfast bar. Enjoy formal dinners in the adjacent dining room, or sip morning coffee in the casual breakfast nook while watching the boats pass by. The main wing hosts a spacious primary suite, complete with a custom closet, private sitting area, and direct lanai access. For the remote professional, a dedicated den offers a quiet office workspace that can easily transition into a fitness studio, media lounge, or private bonus room, all while opening directly to the outdoor breeze. The screened lanai transforms the backyard into an all-season resort, hosting a full outdoor kitchen, a covered living area, and a sparkling pool. A full-house generator offers ultimate peace of mind during Florida’s storm season. Located just minutes from Interstate 75, this estate provides effortless access to the entire Gulf Coast, including premier shopping, fine dining, some of America’s most awarded beaches, and three major airports. Call today to schedule your private showing!
    5 days
    |
    367
    |
    15
    |

    Likely to sell faster than

    Zillow last checked:

    Listing updated:

    Listed by:

    Cabot Brown 813-215-7493,

    COMPASS FLORIDA LLC 813-365-9935

    Source: Stellar MLS,MLS#: TB8527905MLS LogoOriginating MLS: Suncoast Tampa

      Facts & features

      Interior

      Bedrooms & bathrooms
      • Bedrooms: 3
      • Bathrooms: 3
      • Full bathrooms: 3
      Rooms
      • Room types: Attic, Bonus Room, Den/Library/Office, Family Room, Dining Room, Living Room, Great Room, Utility Room
      Primary bedroom
      • Features: Walk-In Closet(s)
      • Level: First
      • Area: 390 Square Feet
      • Dimensions: 26x15
      Bedroom 2
      • Features: Built-in Closet
      • Level: First
      • Area: 130 Square Feet
      • Dimensions: 13x10
      Bedroom 3
      • Features: Built-in Closet
      • Level: First
      • Area: 132 Square Feet
      • Dimensions: 12x11
      Primary bathroom
      • Level: First
      • Area: 165 Square Feet
      • Dimensions: 15x11
      Bathroom 2
      • Level: First
      • Area: 64 Square Feet
      • Dimensions: 8x8
      Bathroom 3
      • Level: First
      • Area: 72 Square Feet
      • Dimensions: 12x6
      Balcony porch lanai
      • Level: First
      • Area: 1672 Square Feet
      • Dimensions: 44x38
      Bonus room
      • Features: No Closet
      • Level: First
      • Area: 220 Square Feet
      • Dimensions: 20x11
      Dinette
      • Level: First
      • Area: 165 Square Feet
      • Dimensions: 15x11
      Dining room
      • Level: First
      • Area: 390 Square Feet
      • Dimensions: 26x15
      Foyer
      • Level: First
      • Area: 90 Square Feet
      • Dimensions: 10x9
      Kitchen
      • Level: First
      • Area: 209 Square Feet
      • Dimensions: 19x11
      Laundry
      • Level: First
      • Area: 66 Square Feet
      • Dimensions: 11x6
      Living room
      • Level: First
      • Area: 460 Square Feet
      • Dimensions: 23x20
      Heating
      • Central, Electric
      Cooling
      • Central Air
      Appliances
      • Included: Oven, Convection Oven, Cooktop, Dishwasher, Disposal, Exhaust Fan, Gas Water Heater, Other, Range, Refrigerator
      • Laundry: Electric Dryer Hookup, Inside, Laundry Room, Washer Hookup
      Features
      • Built-in Features, Ceiling Fan(s), Crown Molding, Eating Space In Kitchen, High Ceilings, Living Room/Dining Room Combo, Open Floorplan, Primary Bedroom Main Floor, Solid Wood Cabinets, Split Bedroom, Stone Counters, Tray Ceiling(s), Walk-In Closet(s)
      • Flooring: Porcelain Tile
      • Doors: Outdoor Grill, Outdoor Kitchen, Sliding Doors
      • Windows: Window Treatments, Hurricane Shutters
      • Has fireplace: Yes
      • Fireplace features: Electric, Family Room
      Interior area
      • Total structure area: 3,817
      • Total interior livable area: 2,640 sqft
      Video & virtual tour

      Property

      Parking
      • Total spaces: 3
      • Parking features: Driveway, Garage Door Opener, Garage Faces Side, Golf Cart Parking, Oversized, Parking Pad
      • Attached garage spaces: 3
      • Has uncovered spaces: Yes
      Features
      • Levels: One
      • Stories: 1
      • Patio & porch: Covered, Rear Porch, Screened
      • Exterior features: Irrigation System, Lighting, Other, Outdoor Grill, Outdoor Kitchen, Private Entrance, Rain Gutters, Sidewalk, Sprinkler Metered
      • Has private pool: Yes
      • Pool features: Gunite, In Ground, Other, Outside Bath Access, Screen Enclosure
      • Has spa: Yes
      • Spa features: Heated, In Ground
      • Fencing: Other
      • Has view: Yes
      • View description: Pool, Water, Canal
      • Has water view: Yes
      • Water view: Water,Canal
      • Waterfront features: Waterfront, Canal - Brackish, Brackish Canal Access, Saltwater Canal Access, Gulf/Ocean Access, Gulf/Ocean to Bay Access, Intracoastal Waterway Access, River Access, Davits, Fishing Pier, Lift, No Wake Zone, Seawall
      • Body of water: MANATEE RIVER
      Lot
      • Size: 0.28 Acres
      • Features: In County, Near Golf Course, Near Marina, Private, Sidewalk, Street Dead-End
      • Residential vegetation: Mature Landscaping
      Details
      • Parcel number: 1080105479
      • Zoning: PDP
      • Special conditions: None

      Construction

      Type & style
      • Home type: SingleFamily
      • Architectural style: Coastal
      • Property subtype: Single Family Residence
      Materials
      • Block, Stucco
      • Foundation: Slab
      • Roof: Tile
      Condition
      • Completed
      • New construction: No
      • Year built: 2015

      Utilities & green energy

      • Sewer: Public Sewer
      • Water: Public
      • Utilities for property: BB/HS Internet Available, Cable Available, Electricity Connected, Fire Hydrant, Natural Gas Connected, Phone Available, Public, Sewer Connected, Sprinkler Meter, Street Lights, Water Connected

      Community & HOA

      Community
      • Features: Community Boat Ramp, Fishing, River, Water Access, Waterfront, Deed Restrictions, Gated Community - Guard, Park, Playground, Sidewalks, Tennis Court(s)
      • Security: Gated Community, Security Fencing/Lighting/Alarms, Security Gate, Security Lights, Smoke Detector(s)
      • Pet fee: $0 monthly
      • Subdivision: RIVERDALE REV
      HOA
      • Has HOA: Yes
      • Amenities included: Fence Restrictions, Gated, Park, Playground, Tennis Court(s)
      • Services included: Cable TV, Reserve Fund, Fidelity Bond, Internet, Maintenance Grounds, Manager, Other, Private Road, Security
      • HOA fee: $333 monthly
      • HOA name: RealManage
      • Second HOA name: RealManage
      Location
      • Region: Bradenton

      Financial & listing details

      • Price per square foot: $549/sqft
      • Tax assessed value: $1,447,909
      • Annual tax amount: $24,136
      • Date on market: 7/10/2026
      • Cumulative days on market: 5 days
      • Listing terms: Cash,Conventional,VA Loan
      • Ownership: Fee Simple
      • Total actual rent: 0
      • Electric utility on property: Yes
      • Road surface type: Paved

        Estimated market value

        $1,375,700

        $1.31M - $1.44M

        $6,148/mo

        Price history

        DateEventPrice
        7/13/2026Contingent$1,450,000$549/sqft
        Source: Stellar MLS #TB8527905 Report a problem
        7/10/2026Listed for sale$1,450,000+33.3%$549/sqft
        Source: Stellar MLS #TB8527905 Report a problem
        9/14/2020Sold$1,087,500-7.4%$412/sqft
        Source: Stellar MLS #A4473687 Report a problem
        8/3/2020Pending sale$1,175,000$445/sqft
        Source: Michael Saunders & Company - Licensed Real Estate Broker #A4473687 Report a problem
        7/29/2020Listed for sale$1,175,000+343.4%$445/sqft
        Source: MICHAEL SAUNDERS & COMPANY #A4473687 Report a problem
        1/29/2014Sold$265,000-3.6%$100/sqft
        Source: Public Record Report a problem
        12/15/2013Price change$275,000-8.3%$104/sqft
        Source: SRT INTERNATIONAL REALTY #A3989354 Report a problem
        8/2/2013Price change$300,000-7.7%$114/sqft
        Source: Listing Services Direct #N5776792 Report a problem
        3/12/2013Price change$325,000-13.3%$123/sqft
        Source: Listing Services Direct #N5776792 Report a problem
        12/4/2012Price change$375,000-6.3%$142/sqft
        Source: Listing Services Direct #N5776792 Report a problem
        8/31/2012Price change$400,000-5.9%$152/sqft
        Source: Listing Services Direct #N5776792 Report a problem
        5/23/2012Listed for sale$425,000$161/sqft
        Source: Listing Services Direct #N5776792 Report a problem

        Public tax history

        YearProperty taxesTax assessment
        2025$24,136 +2.6%$1,352,998 +2.9%
        2024$23,520 +0.9%$1,314,867 +3%
        2023$23,305 +2.1%$1,276,570 +3%
        2022$22,827 +40.2%$1,239,388 +49.6%
        2021$16,284 +20.3%$828,737 +14.2%
        2020$13,537 -5.8%$725,977 -4.7%
        2019$14,376 $761,849 +0.3%
        2018$14,376 -0.8%$759,915 +1.3%
        2017$14,492 +280.9%$750,449 +3.5%
        2016$3,805 $724,917 +184.6%
        2015$3,805 $254,750 +35.5%
        2014$3,805 +690%$188,062 +654.1%
        2009$482 -2.1%$24,940 -5%
        2008$492 -0.7%$26,250 -0.1%
        2007$495 -5.8%$26,270 +3%
        2006$526 +30.4%$25,500 +33.8%
        2005$403 $19,060
        Find assessor info on the county website

        Monthly payment

        Est. payment

        Payment breakdown

        Explore the cost of this home by adjusting the details. Changes won't be saved.
        All calculations are estimates and provided by Zillow, Inc. for informational purposes only. Actual amounts may vary.
        HOA fees may include property taxes on listings classified as Co-Ops. Contact the listing agent and/or owner for fee details.
        Mortgage interest rates are dependent on a number of factors, including credit score, down payment, and repayment length. Interest rate data provided by Zillow Group Marketplace, Inc. as of 1/1/1970 from various mortgage lenders with which we have lead or other similar arrangements; the Estimated Payment is an average of those rates.
        See how much you could borrow to make a competitive offer.

        Climate risks

        Neighborhood: 34208

        Getting around

        0 / 100
        Car-Dependent
        0 / 100
        No Nearby Transit
        25 / 100
        Somewhat Bikeable

        Nearby schools

        GreatSchools rating

        A local agent can set up tours, give advice and negotiate with sellers.

        Browse local experts

        Similar homes