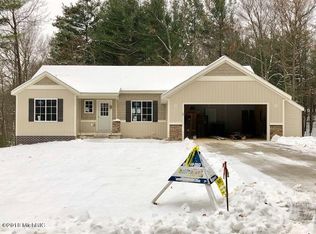
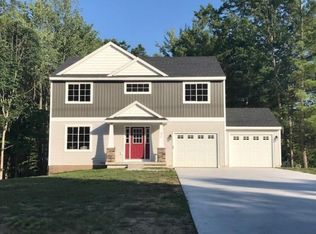
MOVE IN READY Wooded lot in River Hills with Sables Bayberry floor plan offer 2242 sq ft of finished living space! As you walk in, you will notice the large formal dining room with beautiful arches to define the space. This opens to a spacious living room with plenty of natural light from the slider that leads to the deck which backs up to privacy wooded rear yard. The functional, open kitchen has granite island/snack bar, pantry, dishwasher, range, refrigerator, microwave/hood.Master suite, featuring a walk-in-closet, private bath with double sinks, also awaits you in this beautiful home. Two additional bedrooms, another full bath, and a laundry room with lockers complete the main floor. The lower level sports a 629 sq ft finished family room. Interior pictures are from a model home.
This property is not currently displayed as for sale or rent on Zillow. This may be different from what's on other websites or public sources.