Skip main navigation
Closed
  • $340,000

    621 River Mist Dr, Jonesboro, GA 30238

    5beds
    3,540sqft
    Single Family Residence
    Built in 2004
    9,147 Square Feet Lot
    $342,000 Zestimate®
    $96/sqft
    $2,486 Estimated rent

    Home value

    $342,000

    $325,000 - $359,000

    $2,486/mo

    Zestimate® history
    Loading
    Loading...

    Owner options

    List your home for rent

    $2,486/mo

    Rent Zestimate®

    Find your next renter with Zillow Rental Manager. Plus, with online applications, you can quickly screen prospective tenants – for free.

    Learn more

    $2,486/mo

    Rent Zestimate®

    Refinance and save

    $2,149/mo

    Est. payment

    Refinancing to a lower rate could help reduce your monthly payments and save thousands over the life of the loan.

    See today's rates

    $2,149/mo

    Est. payment

    Explore your selling options

    Work with a Zillow partner agent

    Leverage their expertise and Zillow's premium Showcase listings to get your home seen by more buyers.

    Get started

    List with your own agent

    Get your home in front of millions of buyers by listing it on Zillow.

    Learn how to do it

    Sell it yourself

    Take full control of how buyers see your home on Zillow by listing For Sale by Owner (FSBO).

    List your home

    What's special

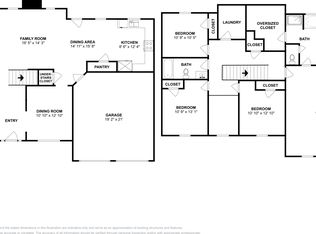
    ***Multiple offers received***Highest and Best due by 9/4/24 at 11:00am*** Discover this stunning 5-bedroom, 4-bathroom, fully electric home in the River Mist Subdivision. The main floor offers a spacious living room with a cozy fireplace, a formal dining room, a versatile formal living room or home office, an open-concept kitchen, and a bedroom with a full bathroom-perfect for guests or multi-generational living. Upstairs, you'll find an expansive owner's suite with a sitting area, an ensuite bathroom, and three closets. This home features the largest floorplan in the community, providing ample space and comfort for all your needs!

    Zillow last checked:

    Listing updated:

    Listed by:

    Krista Morin 770-403-5474,

    Keller Williams Realty Atl. Partners

    Bought with:

    Sonya Hendrix, 412438

    Coldwell Banker Realty

    Source: GAMLS,MLS#: 10366773MLS Logo

    Facts & features

    Interior

    Bedrooms & bathrooms
    • Bedrooms: 5
    • Bathrooms: 4
    • Full bathrooms: 4
    • Main level bathrooms: 1
    • Main level bedrooms: 1
    Rooms
    • Room types: Den, Foyer, Laundry
    Kitchen
    • Features: Breakfast Room, Pantry
    Heating
    • Central, Electric
    Cooling
    • Central Air, Electric
    Appliances
    • Included: Dryer, Electric Water Heater, Oven/Range (Combo), Refrigerator, Washer
    • Laundry: In Hall
    Features
    • Double Vanity, High Ceilings, In-Law Floorplan, Separate Shower, Soaking Tub, Entrance Foyer, Vaulted Ceiling(s), Walk-In Closet(s)
    • Flooring: Carpet, Laminate
    • Basement: None
    • Attic: Pull Down Stairs
    • Number of fireplaces: 1
    • Fireplace features: Family Room
    • Common walls with other units/homes: No Common Walls
    Interior area
    • Total structure area: 3,540
    • Total interior livable area: 3,540 sqft
    • Finished area above ground: 3,540
    • Finished area below ground: 0

    Property

    Parking
    • Parking features: Attached, Garage
    • Has attached garage: Yes
    Features
    • Levels: Two
    • Stories: 2
    Lot
    • Size: 9,147 Square Feet
    • Features: Level
    Details
    • Parcel number: 05215B B005

    Construction

    Type & style
    • Home type: SingleFamily
    • Architectural style: Traditional
    • Property subtype: Single Family Residence
    Materials
    • Vinyl Siding
    • Foundation: Slab
    • Roof: Composition
    Condition
    • Resale
    • New construction: No
    • Year built: 2004

    Utilities & green energy

    • Sewer: Public Sewer
    • Water: Public
    • Utilities for property: Cable Available, Electricity Available, High Speed Internet, Phone Available, Sewer Connected, Water Available

    Community & HOA

    Community
    • Features: Sidewalks, Street Lights
    • Subdivision: Rivermist
    HOA
    • Has HOA: No
    • Services included: None
    Location
    • Region: Jonesboro

    Financial & listing details

    • Price per square foot: $96/sqft
    • Tax assessed value: $273,800
    • Annual tax amount: $3,206
    • Date on market: 8/28/2024
    • Cumulative days on market: 7 days
    • Listing agreement: Exclusive Right To Sell
    • Electric utility on property: Yes

    Price history

    DateEventPrice
    9/26/2024Sold$340,000+1.5%$96/sqft
    Source: GAMLS #10366773 Report a problem
    9/4/2024Pending sale$335,000$95/sqft
    Source: GAMLS #10366773 Report a problem
    8/28/2024Listed for sale$335,000-13.7%$95/sqft
    Source: GAMLS #10366773 Report a problem
    3/14/2023Listing removed$388,000$110/sqft
    Source: GAMLS #20102655 Report a problem
    2/9/2023Listed for sale$388,000-3%$110/sqft
    Source: GAMLS #20102655 Report a problem
    1/23/2023Listing removed$399,990$113/sqft
    Source: FMLS GA #7163908 Report a problem
    1/17/2023Listed for sale$399,990+147.7%$113/sqft
    Source: FMLS GA #7163908 Report a problem
    9/28/2016Sold$161,460-0.3%$46/sqft
    Source: FMLS GA #5712750 Report a problem
    8/16/2016Pending sale$162,000$46/sqft
    Source: MAXIMUM ONE GREATER ATLANTA REALTORS #5712750 Report a problem
    8/4/2016Price change$162,000+4.5%$46/sqft
    Source: MAXIMUM ONE GREATER ATLANTA REALTORS #5712750 Report a problem
    7/8/2016Pending sale$155,000$44/sqft
    Source: MAXIMUM ONE GREATER ATLANTA REALTORS #5712750 Report a problem
    6/30/2016Price change$155,000-12.9%$44/sqft
    Source: MAXIMUM ONE GREATER ATLANTA REALTORS #5712750 Report a problem
    6/28/2016Listed for sale$178,000-12.6%$50/sqft
    Source: MAXIMUM ONE GREATER ATLANTA REALTORS #5712750 Report a problem
    3/31/2005Sold$203,700$58/sqft
    Source: Public Record Report a problem

    Public tax history

    YearProperty taxesTax assessment
    2025$3,849 +23.7%$109,520
    2024$3,112 +39.4%$109,520 +23.3%
    2023$2,233 -27.6%$88,800 +1.3%
    2022$3,087 +28.8%$87,680 +25.8%
    2021$2,396 -1.8%$69,700 -15.4%
    2020$2,440 -18%$82,419 -60%
    2019$2,974 +8.9%$205,800 +169.7%
    2018$2,730 +2.4%$76,304 +18.1%
    2017$2,666 +11.9%$64,584 -4.5%
    2016$2,383 $67,618
    2015$2,383 +1.7%--
    2014$2,342 +9.8%$63,427
    2013$2,134 -9.3%--
    2012$2,353 -5.8%--
    2011$2,497 +7.1%--
    2010$2,331 -11.3%--
    2009$2,628 +21%--
    2008$2,172 -23.9%--
    2007$2,853 -0.3%--
    2006$2,860 +16%--
    2005$2,466 --
    Find assessor info on the county website

    Neighborhood: 30238

    Nearby schools

    GreatSchools rating
    Schools provided by the listing agent
    • Elementary: Kemp
    • Middle: Mundys Mill
    • High: Mundys Mill

    Source: GAMLS. This data may not be complete. We recommend contacting the local school district to confirm school assignments for this home.

    Get a cash offer in 3 minutes
    Find out how much your home could sell for in as little as 3 minutes with a no-obligation cash offer.
    Estimated market value
    $342,000
    Get a cash offer in 3 minutes
    Find out how much your home could sell for in as little as 3 minutes with a no-obligation cash offer.
    Estimated market value
    $342,000