Skip main navigation
PendingErrorPrice cut: $11K (7/7)
$409,000
4beds
1,919sqft

621 Rodney Bay Xing, Wake Forest, NC 27587

4beds
1,919sqft
Single family residence, residential
Built in 1998
0.42 Acres
2 Attached garage spaces
$213 price/sqft

What's special

In-ground salt water poolMultiple bedrooms and bathroomsExpansive lot sizeMature landscapingGenerous lotTwo-car garage

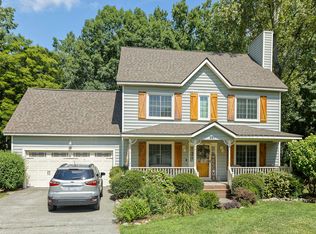
Picture your own backyard hideaway with an in-ground Salt Water Pool and NO HOA. Welcome to this four-bedroom, 2.5-bathroom single-family residence located in Holding Ridge, Wake Forest, NC. Situated on a generous lot, this home offers substantial outdoor space and privacy. The residence features a two-car garage for convenient vehicle storage ...

31 days
|
3,756
|
355
|

Likely to sell faster than

Source: Doorify MLS,MLS#: 10173264MLS Logo
Travel times

Living Room

Kitchen

Primary Bedroom

Zillow last checked:

Listing updated:

Listed by:

Nicole Anglin 919-931-8202,

Guided Path Realty LLC

Source: Doorify MLS,MLS#: 10173264MLS Logo

Facts & features

Interior

Bedrooms & bathrooms
  • Bedrooms: 4
  • Bathrooms: 3
  • Full bathrooms: 2
  • 1/2 bathrooms: 1
Heating
  • Heat Pump
Cooling
  • Ceiling Fan(s), Heat Pump
Appliances
  • Included: Convection Oven, Dishwasher, Double Oven, Dryer, Free-Standing Electric Oven, Gas Water Heater, Microwave, Plumbed For Ice Maker, Refrigerator, Stainless Steel Appliance(s), Washer
  • Laundry: Main Level, Multiple Locations, Upper Level
Features
  • Bookcases, Ceiling Fan(s), Dual Closets, Granite Counters, Pantry, Recessed Lighting, Separate Shower, Soaking Tub, Storage, Walk-In Closet(s), Walk-In Shower
  • Flooring: Ceramic Tile, Vinyl
  • Doors: French Doors, Storm Door(s)
  • Windows: Bay Window(s), Double Pane Windows
  • Number of fireplaces: 1
  • Fireplace features: Gas Log, Glass Doors, Living Room
  • Common walls with other units/homes: No Common Walls
Interior area
  • Total structure area: 1,919
  • Total interior livable area: 1,919 sqft
  • Finished area above ground: 1,919
  • Finished area below ground: 0

Property

Parking
  • Total spaces: 4
  • Parking features: Attached, Garage, Garage Door Opener, Garage Faces Front, Parking Pad
  • Attached garage spaces: 2
Features
  • Levels: Two
  • Stories: 2
  • Patio & porch: Covered, Front Porch, Patio, Rear Porch, Screened
  • Exterior features: Fenced Yard, Garden, Lighting, Private Yard
  • Has private pool: Yes
  • Pool features: Fenced, Fiberglass, Filtered, In Ground, Outdoor Pool, Private, Salt Water
  • Fencing: Back Yard, Wood
  • Has view: Yes
  • View description: Garden, Neighborhood, Trees/Woods
Lot
  • Size: 0.42 Acres
  • Features: Back Yard, City Lot, Cul-De-Sac, Front Yard, Garden, Many Trees, Partially Cleared, Private, Views
Details
  • Additional structures: Shed(s)
  • Parcel number: 184005090231000 0235685
  • Zoning: GR5
  • Special conditions: Seller Licensed Real Estate Professional

Construction

Type & style
  • Home type: SingleFamily
  • Architectural style: Traditional
  • Property subtype: Single Family Residence, Residential
Materials
  • Vinyl Siding
  • Roof: Shingle
Condition
  • New construction: No
  • Year built: 1998

Utilities & green energy

  • Sewer: Public Sewer
  • Water: Public
  • Utilities for property: Electricity Connected, Natural Gas Connected, Sewer Connected, Water Connected

Community & HOA

Community
  • Subdivision: Holding Ridge
HOA
  • Has HOA: No
Location
  • Region: Wake Forest

Financial & listing details

  • Price per square foot: $213/sqft
  • Tax assessed value: $205,760
  • Annual tax amount: $3,785
  • Date on market: 6/11/2026
  • Road surface type: Asphalt

Price history

DateEventPrice
7/12/2026Pending sale$409,000$213/sqft
Source: Doorify MLS #10173264 Report a problem
7/7/2026Price change$409,000-2.6%$213/sqft
Source: Doorify MLS #10173264 Report a problem
6/17/2026Price change$419,999-2.3%$219/sqft
Source: Doorify MLS #10173264 Report a problem
6/11/2026Listed for sale$429,999-2.3%$224/sqft
Source: Doorify MLS #10173264 Report a problem
8/30/2024Sold$440,000+4.8%$229/sqft
Source: Doorify MLS #10039310 Report a problem
7/11/2024Pending sale$420,000$219/sqft
Source: Doorify MLS #10039310 Report a problem
7/10/2024Listed for sale$420,000+161.7%$219/sqft
Source: Doorify MLS #10039310 Report a problem
10/29/1998Sold$160,500+473.2%$84/sqft
Source: Public Record Report a problem
3/10/1998Sold$28,000$15/sqft
Source: Public Record Report a problem

Public tax history

YearProperty taxesTax assessment
2015$2,354 +3.3%$205,760
2014$2,279 +5.1%$205,760
2013$2,168 $205,760
2012$2,168 $205,760
2011$2,168 $205,760
2010$2,168 $205,760
2009$2,168 $205,760
2008$2,168 +7.2%$205,760 +26.2%
2007$2,022 +4.6%$163,051 +4.7%
2006$1,934 +7.4%$155,681
2005$1,801 $155,681

Find assessor info on the county website

Monthly payment

Est. payment
$2,275/mo
Principal & interest
$2043
Property taxes
$232
More affordability toolsChevron Right

Estimated market value

$405,600

$385,000 - $426,000

$2,323/mo

Climate risks

Explore flood, wildfire, and other predictive climate risk information for this property on First Street®️.

Neighborhood: 27587

Nearby schools

Wake Forest Elementary
Grades PK-50.7 miles
6/10
GreatSchools® Rating
Test Score Rating
6/10
Student Progress Rating
5/10
Wake Forest Middle School
Grades 6-81.2 miles
4/10
GreatSchools® Rating
Test Score Rating
4/10
Student Progress Rating
3/10
Wake Forest High School
Grades 9-121.1 miles
7/10
GreatSchools® Rating
Test Score Rating
7/10
College Readiness Rating
7/10
Student Progress Rating
7/10