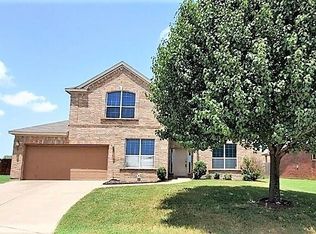
Step inside this immaculately maintained home that feels much larger than it is! Several flexible spaces offer you an abundance of choices in how you'd like to lay out your new home! Large Dining and or 2nd living area as you enter, with convenient guest bath off the hallway & split bedroom layout for the first 3 bedrooms. Access to the additional bonus room upstairs from the guest bedroom hallway offers extra privacy & separation for noise too! Beautifully updated kitchen with large storage area in the Utility Room. Additional Dining Nook as well as the seating bar area make this a great entertaining space! Corner fireplace in living room creates the perfect homely touch. Huge primary bedroom, bath & walk in closet at the rear of the home. MASSIVE back yard thanks to the end cul de sac location! Easy access to the Community Pool & Playground as well as NO REAR NEIGHBORS! Walking distance to the Elementary school!
Sold
Price Unknown
621 Roundrock Ln, Fort Worth, TX 76140
4beds
2,451sqft
Single Family Residence
Built in 2004
0.31 Acres Lot
$319,000 Zestimate®
$--/sqft
$2,384 Estimated rent
Home value
$319,000
$303,000 - $335,000
$2,384/mo
Zestimate® history
Owner options
List your home for rent
$2,384/mo
Rent Zestimate®
Find your next renter with Zillow Rental Manager. Plus, with online applications, you can quickly screen prospective tenants – for free.
$2,384/mo
Rent Zestimate®
Refinance and save
$477/mo
Est. payment
Refinancing to a lower rate could help reduce your monthly payments and save thousands over the life of the loan.
$477/mo
Est. payment
Explore your selling options
Work with a Zillow partner agent
Leverage their expertise and Zillow's premium Showcase listings to get your home seen by more buyers.
Get startedList with your own agent
Get your home in front of millions of buyers by listing it on Zillow.
Learn how to do itSell it yourself
Take full control of how buyers see your home on Zillow by listing For Sale by Owner (FSBO).
List your homeWhat's special
Corner fireplaceAdditional bonus roomSeveral flexible space areasSplit bedroom layoutBeautifully updated kitchenConvenient guest bathLarge storage area
Zillow last checked:
Listing updated:
Listed by:
Kirstine Openshaw 0678064,
LPT Realty, LLC 877-366-2213
Bought with:
Tim Taylor
DMD Realty, LLC
Source: NTREIS,MLS#: 20580641
Facts & features
Interior
Bedrooms & bathrooms
- Bedrooms: 4
- Bathrooms: 2
- Full bathrooms: 2
Primary bedroom
- Level: First
- Dimensions: 1 x 1
Primary bedroom
- Level: First
- Dimensions: 17 x 13
Bedroom
- Level: First
- Dimensions: 14 x 11
Bedroom
- Level: First
- Dimensions: 10 x 10
Bedroom
- Level: First
- Dimensions: 11 x 12
Dining room
- Level: First
- Dimensions: 16 x 12
Family room
- Level: First
- Dimensions: 18 x 15
Kitchen
- Level: First
- Dimensions: 13 x 12
Laundry
- Level: First
- Dimensions: 7 x 9
Living room
- Level: First
- Dimensions: 17 x 20
Heating
- Central, Natural Gas
Cooling
- Central Air, Electric
Appliances
- Included: Dishwasher, Electric Oven, Disposal
- Laundry: Laundry in Utility Room
Features
- Decorative/Designer Lighting Fixtures, Eat-in Kitchen, Granite Counters, High Speed Internet, Open Floorplan, Pantry
- Flooring: Carpet, Ceramic Tile, Hardwood
- Has basement: No
- Number of fireplaces: 1
- Fireplace features: Decorative, Family Room, Gas Starter, Wood Burning
Interior area
- Total interior livable area: 2,451 sqft
Property
Parking
- Total spaces: 2
- Parking features: Door-Single
- Garage spaces: 2
Features
- Levels: Two
- Stories: 2
- Pool features: None
- Fencing: Privacy,Wood
Lot
- Size: 0.31 Acres
- Features: Back Yard, Flag Lot, Backs to Greenbelt/Park, Irregular Lot, Lawn, Landscaped
Details
- Parcel number: 40458512
Construction
Type & style
- Home type: SingleFamily
- Architectural style: Traditional,Detached
- Property subtype: Single Family Residence
Materials
- Foundation: Slab
- Roof: Composition
Condition
- Year built: 2004
Utilities & green energy
- Sewer: Public Sewer
- Water: Public
- Utilities for property: Natural Gas Available, Sewer Available, Separate Meters, Water Available
Community & HOA
Community
- Features: Sidewalks
- Subdivision: Parks Of Deer Creek Add
HOA
- Has HOA: Yes
- Services included: All Facilities, Association Management, Maintenance Grounds
- HOA fee: $477 annually
- HOA name: Goodwin & Company
- HOA phone: 214-445-2735
Location
- Region: Fort Worth
Financial & listing details
- Tax assessed value: $278,379
- Annual tax amount: $5,993
- Date on market: 4/15/2024
- Cumulative days on market: 11 days
- Listing terms: Cash,Conventional,FHA,VA Loan
Price history
| Date | Event | Price |
|---|---|---|
| 5/24/2024 | Sold | -- |
Source: NTREIS #20580641 Report a problem | ||
| 5/17/2024 | Pending sale | $325,000$133/sqft |
Source: NTREIS #20580641 Report a problem | ||
| 4/26/2024 | Contingent | $325,000$133/sqft |
Source: NTREIS #20580641 Report a problem | ||
| 4/15/2024 | Listed for sale | $325,000+72%$133/sqft |
Source: NTREIS #20580641 Report a problem | ||
| 11/10/2016 | Sold | -- |
Source: Agent Provided Report a problem | ||
| 10/1/2016 | Listed for sale | $189,000+64.3%$77/sqft |
Source: Texas Property Brokers, LLC #13471777 Report a problem | ||
| 7/25/2014 | Listing removed | $115,000$47/sqft |
Source: Real Estate by Pat Gray #12152362 Report a problem | ||
| 7/23/2014 | Listed for sale | $115,000$47/sqft |
Source: Real Estate by Pat Gray #12152362 Report a problem | ||
| 6/20/2014 | Listing removed | $115,000$47/sqft |
Source: REAL ESTATE BY PAT GRAY #12152362 Report a problem | ||
| 5/31/2014 | Listed for sale | $115,000$47/sqft |
Source: Real Estate by Pat Gray #12152362 Report a problem | ||
| 1/31/2014 | Sold | -- |
Source: Public Record Report a problem | ||
Public tax history
| Year | Property taxes | Tax assessment |
|---|---|---|
| 2025 | $4,042 -7.7% | $278,379 |
| 2024 | $4,379 +9.5% | $278,379 -12.6% |
| 2023 | $4,001 -18.5% | $318,492 +22.8% |
| 2022 | $4,907 | $259,324 +15.1% |
| 2021 | -- | $225,377 +23% |
| 2020 | $4,380 -0.9% | $183,200 |
| 2019 | $4,420 -0.1% | $183,200 +3.8% |
| 2018 | $4,425 +3.6% | $176,415 +4.1% |
| 2017 | $4,272 +16.8% | $169,533 +13.3% |
| 2016 | $3,658 +4.7% | $149,596 +13.2% |
| 2015 | $3,494 | $132,200 |
| 2014 | $3,494 | $132,200 +4.7% |
| 2013 | -- | $126,300 +4.6% |
| 2012 | -- | $120,700 -5.7% |
| 2011 | -- | $128,000 -0.1% |
| 2010 | -- | $128,100 -8.8% |
| 2009 | -- | $140,400 -3.1% |
| 2008 | -- | $144,900 |
| 2007 | -- | $144,900 |
| 2006 | -- | $144,900 +25.6% |
| 2005 | -- | $115,400 |
Find assessor info on the county website
Neighborhood: The Parks of Deer Creek
Nearby homes
- $360,7003 bd2 ba3.6k sqft532 W Clover Park Dr, Fort Worth, TX 76140Off Market
- $320,2004 bd2 ba3k sqft617 Roundrock Ln, Fort Worth, TX 76140Off Market
- $351,9005 bd3 ba3.2k sqft613 Roundrock Ln, Fort Worth, TX 76140Off Market
- $342,7005 bd3 ba3.3k sqft528 W Clover Park Dr, Fort Worth, TX 76140Off Market
- $1-- bd-- ba-- sqft699 McPherson Blvd, Fort Worth, TX 76140Off Market
- $338,2004 bd3 ba3.2k sqft525 W Clover Park Dr, Fort Worth, TX 76140Off Market
- $303,8004 bd3 ba3k sqft524 W Clover Park Dr, Fort Worth, TX 76140Off Market
- $303,0004 bd2 ba2.6k sqft609 Roundrock Ln, Fort Worth, TX 76140Off Market
Nearby schools
GreatSchools rating
- 6/10Sidney H Poynter Elementary SchoolGrades: PK-5Distance: 0.1 mi
- 3/10H F Stevens Middle SchoolGrades: 6-8Distance: 1.3 mi
- 3/10Crowley High SchoolGrades: 9-12Distance: 3.2 mi
Schools provided by the listing agent
- Elementary: Sidney H Poynter
- Middle: Stevens
- High: Crowley
- District: Crowley ISD
Source: NTREIS. This data may not be complete. We recommend contacting the local school district to confirm school assignments for this home.
Get a cash offer in 3 minutes
Find out how much your home could sell for in as little as 3 minutes with a no-obligation cash offer.
Estimated market value
$319,000
Get a cash offer in 3 minutes
Find out how much your home could sell for in as little as 3 minutes with a no-obligation cash offer.
Estimated market value
$319,000
- Texas
- Tarrant County
- Fort Worth
- 76140
- The Parks of Deer Creek
- 621 Roundrock Ln
