Skip main navigation
Pending
  • $135,000

    621 S 12th St, McAlester, OK 74501

    3beds
    1,133sqft
    : 
    Loading
    Get pre-qualified
    Single Family Residence
    Built in 1950
    7,797 Square Feet Lot
    $-- Zestimate®
    $119/sqft
    $-- HOA

    What's special

    Modern illuminated touch-control mirrorCustom walk-in showerSpacious primary suiteVaulted ceilingCozy fireplaceBeautiful hardwood floorsUpdated recessed lighting
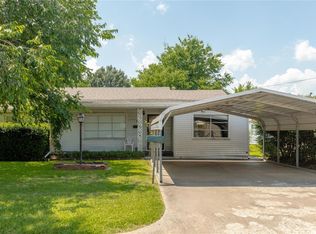
    **Charming 3-Bedroom, 2-Bath Home with Beautiful Updates!** Fall in love with the charm and character of this adorable 3-bedroom, 2-bath home! The inviting living room features a cozy fireplace and a charming nook with built-in shelving—perfect for displaying your favorite books, décor, or creating a cozy reading space. Beautiful hardwood floors flow throughout the living room, nook, and two of the bedrooms, adding warmth and timeless appeal. The kitchen offers glass-front cabinets, a pantry, a dishwasher, and a dedicated dining area that's perfect for everyday meals or entertaining. The spacious primary suite boasts a vaulted ceiling and updated recessed lighting, creating a bright and airy retreat. The attached ensuite bathroom has been completely renovated with a custom walk-in shower and a modern illuminated touch-control mirror. With its thoughtful updates, unique character, and inviting spaces, this home is one you won't want to miss. Schedule your private showing today!
    19 hours
    |
    82
    |
    5
    |

    Zillow last checked:

    Listing updated:

    Listed by:

    Lori Underwood 918-424-2784,

    Epique Realty

    Source: MLS Technology, Inc.,MLS#: 2626514MLS LogoOriginating MLS: MLS Technology

      Facts & features

      Interior

      Bedrooms & bathrooms
      • Bedrooms: 3
      • Bathrooms: 2
      • Full bathrooms: 2
      Primary bedroom
      • Description: Master Bedroom,
      • Level: First
      Bedroom
      • Description: Bedroom,
      • Level: First
      Bedroom
      • Description: Bedroom,
      • Level: First
      Bathroom
      • Description: Hall Bath,Full Bath
      • Level: First
      Bathroom
      • Description: Hall Bath,Shower Only
      • Level: First
      Kitchen
      • Description: Kitchen,Eat-In,Pantry
      • Level: First
      Living room
      • Description: Living Room,Fireplace,Formal
      • Level: First
      Utility room
      • Description: Utility Room,Inside
      • Level: First
      Heating
      • Central, Gas
      Cooling
      • Central Air
      Appliances
      • Included: Dishwasher, Electric Water Heater
      • Laundry: Washer Hookup, Electric Dryer Hookup
      Features
      • Granite Counters, Laminate Counters, Other, Vaulted Ceiling(s), Ceiling Fan(s), Electric Oven Connection, Electric Range Connection, Gas Range Connection, Gas Oven Connection
      • Flooring: Carpet, Vinyl, Wood
      • Windows: Aluminum Frames, Vinyl, Wood Frames, Insulated Windows
      • Basement: None,Crawl Space
      • Number of fireplaces: 1
      • Fireplace features: Blower Fan
      Interior area
      • Total structure area: 1,133
      • Total interior livable area: 1,133 sqft

      Property

      Parking
      • Total spaces: 2
      • Parking features: Attached, Carport, Garage
      • Attached garage spaces: 2
      • Has carport: Yes
      Features
      • Levels: One
      • Stories: 1
      • Patio & porch: Covered, Deck, Patio, Porch
      • Exterior features: Rain Gutters
      • Pool features: None
      • Fencing: Chain Link
      • Waterfront features: Other
      • Body of water: Eufaula Lake
      Lot
      • Size: 7,797 Square Feet
      • Features: Corner Lot, Mature Trees
      Details
      • Additional structures: Shed(s)
      • Parcel number: 010000513006000600

      Construction

      Type & style
      • Home type: SingleFamily
      • Architectural style: Other
      • Property subtype: Single Family Residence
      Materials
      • Vinyl Siding, Wood Frame
      • Foundation: Crawlspace
      • Roof: Asphalt,Fiberglass
      Condition
      • Year built: 1950

      Utilities & green energy

      • Sewer: Public Sewer
      • Water: Public
      • Utilities for property: Electricity Available, Natural Gas Available, Water Available
      Green energy
      • Energy efficient items: Windows

      Community & HOA

      Community
      • Features: Gutter(s)
      • Security: No Safety Shelter, Smoke Detector(s)
      • Subdivision: South Mcalester
      HOA
      • Has HOA: No
      Location
      • Region: Mcalester

      Financial & listing details

      • Price per square foot: $119/sqft
      • Tax assessed value: $83,984
      • Annual tax amount: $535
      • Date on market: 7/16/2026
      • Cumulative days on market: 3 days
      • Listing terms: Conventional,FHA,Other,USDA Loan,VA Loan

        Estimated market value

        Not available

        Estimated sales range

        Not available

        Not available

        Price history

        DateEventPrice
        7/19/2026Pending sale$135,000$119/sqft
        Source: MLS Technology, Inc. #2626514 Report a problem
        7/19/2026Listed for sale$135,000+45.2%$119/sqft
        Source: MLS Technology, Inc. #2626514 Report a problem
        10/7/2020Sold$93,000-11.4%$82/sqft
        Source: MLS Technology, Inc. #2028558 Report a problem
        8/11/2020Pending sale$105,000$93/sqft
        Source: House Real Estate of Oklahoma #2028558 Report a problem
        8/7/2020Listed for sale$105,000+366.7%$93/sqft
        Source: House Real Estate of Oklahoma #2028558 Report a problem
        12/27/2019Sold$22,500-60.3%$20/sqft
        Source: Public Record Report a problem
        11/14/2019Price change$56,647+0.3%$50/sqft
        Source: Auction.com Report a problem
        11/9/2019Price change$56,490+0.1%$50/sqft
        Source: Auction.com Report a problem
        11/6/2019Price change$56,424-0.5%$50/sqft
        Source: Auction.com Report a problem
        11/4/2019Price change$56,721-28.2%$50/sqft
        Source: Auction.com Report a problem
        11/2/2019Listed for sale--
        Source: Auction.com Report a problem
        7/12/2018Listing removed$79,000$70/sqft
        Source: Malo & Company Real Estate #1823001 Report a problem
        12/13/2017Listed for sale$79,000+2.6%$70/sqft
        Source: Malo & Company Real Estate #1745473 Report a problem
        8/2/2013Sold$77,000-3.1%$68/sqft
        Source: Public Record Report a problem
        5/7/2013Price change$79,500-11.6%$70/sqft
        Source: DEBORAH MARTIN REALTY, LLC. #261217 Report a problem
        2/4/2013Listed for sale$89,900$79/sqft
        Source: DEBORAH MARTIN REALTY, LLC. #261217 Report a problem

        Public tax history

        YearProperty taxesTax assessment
        2025$812 -8.5%$9,238 -8.7%
        2024$888 -0.7%$10,122 -1.1%
        2023$894 -0.2%$10,230
        2022$896 +0.5%$10,230
        2021$891 +74.1%$10,230 +75.1%
        2020$512 -4.5%$5,841 -23.5%
        2019$536 +0%$7,640
        2018$536 $7,640
        2017$536 -0.9%$7,640
        2016$541 -2.6%$7,640 -9.8%
        2015$556 $8,470
        2014$556 +159.1%$8,470 +193.8%
        2013$214 $2,883
        2012$214 +53.1%$2,883
        2011$140 -1.5%$2,883
        2010$142 $2,883
        2009$142 -1.5%$2,883
        2008$144 $2,883
        2007$144 $2,883
        Find assessor info on the county website

        Monthly payment

        Est. payment

        Payment breakdown

        Explore the cost of this home by adjusting the details. Changes won't be saved.
        All calculations are estimates and provided by Zillow, Inc. for informational purposes only. Actual amounts may vary.
        HOA fees may include property taxes on listings classified as Co-Ops. Contact the listing agent and/or owner for fee details.
        Mortgage interest rates are dependent on a number of factors, including credit score, down payment, and repayment length. Interest rate data provided by Zillow Group Marketplace, Inc. as of 1/1/1970 from various mortgage lenders with which we have lead or other similar arrangements; the Estimated Payment is an average of those rates.
        See how much you could borrow to make a competitive offer.

        Climate risks

        Neighborhood: 74501

        Getting around

        51 / 100
        Somewhat Walkable
        40 / 100
        Somewhat Bikeable

        Nearby schools

        GreatSchools rating
        Schools provided by the listing agent
        • Elementary: Will Rogers
        • High: McAlester
        • District: McAlester Sch Dist (R2)

        Source: MLS Technology, Inc.. This data may not be complete. We recommend contacting the local school district to confirm school assignments for this home.

        A local agent can set up tours, give advice and negotiate with sellers.

        Browse local experts

        Similar homes