Charming Home with Bonus Buyer Incentives - 621 S 41st St, Louisville, KY 40211
Step into opportunity with this well-located 4-bedroom, 2-bath home in the heart of Louisville's West End. Featuring spacious living areas and untapped potential, this property is ideal for both first-time buyers and investors ready to personalize a home to their vision.
This two-story property offers a welcoming covered front porch with classic white brick columns, a formal living room with hardwood floors and a stone fireplace, and a generously sized dining room perfect for entertaining. The eat-in kitchen features ceramic tile, a large pantry, and patio doors that open to an expansive concrete deck—ideal for outdoor dining or relaxing in the sun. The first-floor primary suite includes a private full bath, while three additional upstairs bedrooms offer new carpet and walk-in closets. A large third-floor flex space provides options for a fifth bedroom, home office, or playroom. Enjoy added privacy and security with a fully fenced backyard. Fresh interior paint makes this home move-in ready.
Located near Shawnee Park and the Ohio River, this home is surrounded by historic charm, recreational amenities, and access to trails, golf, and more.
Buyer incentives available! Eligible buyers may qualify for multiple financial assistance programs, including:
Dream2Keys program: Up to 100% financing with no PMI or bank origination fees (for eligible borrowers or properties in qualifying areas).
Homeownership Fund: Up to $10,000 in forgivable assistance (not applicable to closing costs) for eligible buyers financing with Peoples Bank in a majority-minority census tract.
REVERT Program: Post-closing forgivable funds available to renovate or enhance the home's interior or exterior (not applicable toward down payment or purchase).
Important: Program availability is subject to buyer eligibility, including credit and income qualifications. Not all applicants will qualify. Please consult with the listed mortgage consultant or your real estate agent for current guidelines and application details.
Don't miss out on the chance to own a piece of Louisville's rich history, combined with all the modern amenities you need. This is more than a home; it's a gateway to a promising future in an exceptional neighborhood. Whether you're a first-time homebuyer or an investor, this property sits within a community that offers location and lifestyle - both at your doorstep.
Sold for $170,000
$170,000
621 S 41st St, Louisville, KY 40211
5beds
2,470sqft
Single Family Residence
Built in 1910
6,969 Square Feet Lot
$173,300 Zestimate®
$69/sqft
$2,430 Estimated rent
Home value
$173,300
$163,000 - $184,000
$2,430/mo
Zestimate® history
Owner options
List your home for rent
$2,430/mo
Rent Zestimate®
Find your next renter with Zillow Rental Manager. Plus, with online applications, you can quickly screen prospective tenants – for free.
$2,430/mo
Rent Zestimate®
Refinance and save
$1,092/mo
Est. payment
Refinancing to a lower rate could help reduce your monthly payments and save thousands over the life of the loan.
$1,092/mo
Est. payment
Explore your selling options
Work with a Zillow partner agent
Leverage their expertise and Zillow's premium Showcase listings to get your home seen by more buyers.
Get startedList with your own agent
Get your home in front of millions of buyers by listing it on Zillow.
Learn how to do itSell it yourself
Take full control of how buyers see your home on Zillow by listing For Sale by Owner (FSBO).
List your homeWhat's special
Stone fireplaceLarge pantryFresh interior paintNew carpetClassic white brick columnsEat-in kitchenCeramic tile
Zillow last checked:
Listing updated:
Listed by:
Kendell L Nash 502-594-5178,
Keller Williams Collective
Bought with:
Andrea C Walker, 219102
Keller Williams Collective
Source: Metro Search Inc. LLC DBA Apex MLS,MLS#: 1689696
Facts & features
Interior
Bedrooms & bathrooms
- Bedrooms: 5
- Bathrooms: 3
- Full bathrooms: 2
- 1/2 bathrooms: 1
Primary bedroom
- Level: First
Bedroom
- Level: Second
Bedroom
- Level: Second
Bedroom
- Level: Second
Bedroom
- Level: Third
Primary bathroom
- Level: First
Full bathroom
- Level: Second
Dining room
- Description: Formal
- Level: First
Foyer
- Level: First
Kitchen
- Description: Eat in Kitchen
- Level: First
Living room
- Level: First
Heating
- Forced Air, Natural Gas
Cooling
- Central Air
Features
- Basement: Unfinished
- Number of fireplaces: 1
Interior area
- Total structure area: 2,470
- Total interior livable area: 2,470 sqft
- Finished area above ground: 2,470
- Finished area below ground: 0
Property
Parking
- Parking features: Off Street
- Has uncovered spaces: Yes
Features
- Stories: 2
- Patio & porch: Deck, Porch
- Fencing: Partial,Chain Link
Lot
- Size: 6,969 Square Feet
- Dimensions: 40 x 175
Details
- Parcel number: 01006B00900000
Construction
Type & style
- Home type: SingleFamily
- Architectural style: Traditional
- Property subtype: Single Family Residence
Materials
- Vinyl Siding
- Foundation: Concrete Blk
- Roof: Shingle
Condition
- Year built: 1910
Utilities & green energy
- Sewer: Public Sewer
- Water: Public
- Utilities for property: Electricity Connected
Community & HOA
Community
- Subdivision: Jansings
HOA
- Has HOA: No
Location
- Region: Louisville
Financial & listing details
- Price per square foot: $69/sqft
- Tax assessed value: $127,940
- Annual tax amount: $1,643
- Date on market: 6/13/2025
- Electric utility on property: Yes
Price history
| Date | Event | Price |
|---|---|---|
| 8/18/2025 | Sold | $170,000$69/sqft |
Source:  Metro Search Inc. LLC DBA Apex MLS #1689696 Report a problem Metro Search Inc. LLC DBA Apex MLS #1689696 Report a problem | ||
| 8/18/2025 | Pending sale | $170,000$69/sqft |
Source: Metro Search Inc. LLC DBA Apex MLS #1689696 Report a problem | ||
| 7/25/2025 | Contingent | $170,000$69/sqft |
Source: Metro Search Inc. LLC DBA Apex MLS #1689696 Report a problem | ||
| 6/6/2025 | Price change | $170,000-5.6%$69/sqft |
Source: Metro Search Inc. LLC DBA Apex MLS #1687602 Report a problem | ||
| 5/22/2025 | Listed for sale | $180,000$73/sqft |
Source: Metro Search Inc. LLC DBA Apex MLS #1687602 Report a problem | ||
| 5/21/2025 | Listing removed | $180,000$73/sqft |
Source: Metro Search Inc. LLC DBA Apex MLS #1676969 Report a problem | ||
| 5/1/2025 | Listed for sale | $180,000$73/sqft |
Source: Metro Search Inc. LLC DBA Apex MLS #1676969 Report a problem | ||
| 2/7/2025 | Contingent | $180,000$73/sqft |
Source: Metro Search Inc. LLC DBA Apex MLS #1676969 Report a problem | ||
| 12/20/2024 | Listed for sale | $180,000+44%$73/sqft |
Source: Metro Search Inc. LLC DBA Apex MLS #1676969 Report a problem | ||
| 8/6/2019 | Sold | $125,000-6.7%$51/sqft |
Source: Metro Search Inc. LLC DBA Apex MLS #1536787 Report a problem | ||
| 7/14/2019 | Pending sale | $134,000$54/sqft |
Source: Metro Advantage Realty #1536787 Report a problem | ||
| 7/6/2019 | Listed for sale | $134,000+78.7%$54/sqft |
Source: Metro Advantage Realty #1536787 Report a problem | ||
| 12/5/2018 | Sold | $75,000-16.6%$30/sqft |
Source: Agent Provided Report a problem | ||
| 11/26/2018 | Pending sale | $89,900$36/sqft |
Source: RE/MAX Properties East #1517035 Report a problem | ||
| 11/10/2018 | Price change | $89,900-4.9%$36/sqft |
Source: RE/MAX Properties East #1517035 Report a problem | ||
| 10/12/2018 | Listed for sale | $94,500+263.5%$38/sqft |
Source: RE/MAX Properties East #1517035 Report a problem | ||
| 2/1/2010 | Sold | $26,000+44.4%$11/sqft |
Source: Public Record Report a problem | ||
| 12/16/2009 | Sold | $18,001-87.1%$7/sqft |
Source: Public Record Report a problem | ||
| 5/14/2001 | Sold | $140,000$57/sqft |
Source: Public Record Report a problem | ||
Public tax history
| Year | Property taxes | Tax assessment |
|---|---|---|
| 2024 | $1,643 -4.3% | $127,940 |
| 2023 | $1,717 +1% | $127,940 +2.4% |
| 2022 | $1,700 -6.2% | $125,000 |
| 2021 | $1,812 +5.5% | $125,000 |
| 2020 | $1,718 | $125,000 +66.7% |
| 2019 | $1,718 +90.3% | $75,000 +10.1% |
| 2018 | $903 | $68,150 |
| 2017 | $903 +32.4% | $68,150 |
| 2013 | $682 +162.1% | $68,150 +162.1% |
| 2011 | $260 -66.3% | $26,000 -66.3% |
| 2010 | $771 | $77,140 |
| 2009 | $771 | $77,140 -18.2% |
| 2007 | -- | $94,300 |
| 2006 | -- | $94,300 |
| 2005 | -- | $94,300 -32.6% |
| 2004 | -- | $140,000 |
Find assessor info on the county website
Neighborhood: Shawnee
Nearby homes
- $1,7503 bd2 ba1.8k sqft619 S 41st St, Louisville, KY 40211For Rent
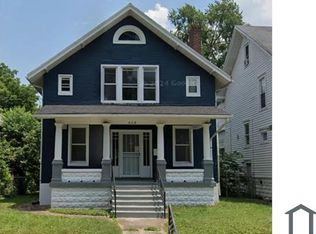
- $159,7004 bd1 ba2.1k sqft623 S 41st St, Louisville, KY 40211Off Market
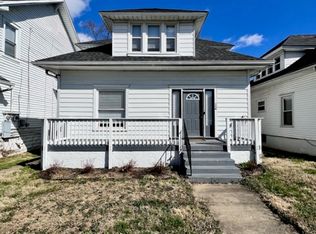
- $78,7001 bd1 ba1.3k sqft617 S 41st St, Louisville, KY 40211Off Market
- $69,2001 bd1 ba1.5k sqft625 S 41st St, Louisville, KY 40211Off Market
- $157,4005 bd2 ba2.2k sqft615 S 41st St, Louisville, KY 40211Off Market
- $70,0001 bd1 ba1.9k sqft627 S 41st St, Louisville, KY 40211Off Market
- $92,1003 bd1 ba1.6k sqft613 S 41st St, Louisville, KY 40211Off Market
- $128,0002 bd2 ba3k sqft629 S 41st St, Louisville, KY 40211Off Market
Nearby schools
GreatSchools rating
- 1/10King Elementary SchoolGrades: K-5Distance: 0.3 mi
- 4/10Kammerer Middle SchoolGrades: 6-8Distance: 11 mi
- 1/10Valley Traditional High SchoolGrades: 9-12Distance: 10.5 mi


Get pre-qualified for a loan
At Zillow Home Loans, we can pre-qualify you in as little as 5 minutes with no impact to your credit score.An equal housing lender. NMLS #10287.
Sell for more on Zillow
Get a Zillow Showcase℠ listing at no additional cost and you could sell for .
$173,300
2% more
+$3,466
With Zillow Showcase(estimated)
$176,766
- Kentucky
- Jefferson County
- Louisville
- 40211
- Shawnee
- 621 S 41st St
Nearby cities
Nearby neighborhoods
Nearby zip codes
Other Louisville Topics
