Skip main navigation
Sold for $409,000
  • $409,000

    621 S 7th Street, Wilmington, NC 28401

    2beds
    1,257sqft
    Single Family Residence
    Built in 1920
    3,049 Square Feet Lot
    $408,300 Zestimate®
    $325/sqft
    $2,002 Estimated rent

    Home value

    $408,300

    $376,000 - $445,000

    $2,002/mo

    Zestimate® history
    Loading
    Loading...

    Owner options

    List your home for rent

    $2,002/mo

    Rent Zestimate®

    Find your next renter with Zillow Rental Manager. Plus, with online applications, you can quickly screen prospective tenants – for free.

    Learn more

    $2,002/mo

    Rent Zestimate®

    Refinance and save

    $2,363/mo

    Est. payment

    Refinancing to a lower rate could help reduce your monthly payments and save thousands over the life of the loan.

    See today's rates

    $2,363/mo

    Est. payment

    Explore your selling options

    Work with a Zillow partner agent

    Leverage their expertise and Zillow's premium Showcase listings to get your home seen by more buyers.

    Get started

    List with your own agent

    Get your home in front of millions of buyers by listing it on Zillow.

    Learn how to do it

    Sell it yourself

    Take full control of how buyers see your home on Zillow by listing For Sale by Owner (FSBO).

    List your home

    What's special

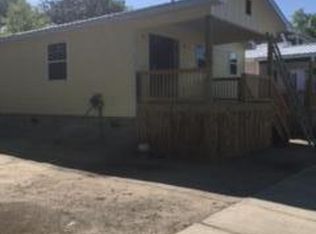
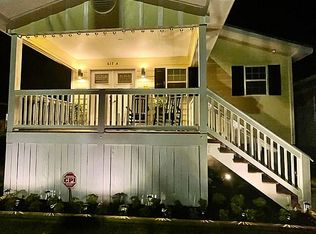
    Discover the allure of this captivating 1920 bungalow-style home, where historic charm seamlessly merges with modern comforts. As soon as you step inside, you'll be greeted by an inviting entryway and a spacious living room adorned with luxurious Venetian plaster, radiating warmth and sophistication. The gas log fireplace, expansive bay window, and high ceilings create an unexpected ambiance that's both cozy and grand, perfect for relaxation or entertaining. This thoughtfully designed one-level home features an oversized primary bedroom with dual closets, a bright guest bedroom, and two beautifully updated full baths, including a luxurious free-standing soaking tub, ideal for unwinding after a long day. The kitchen, complete with original hardwood floors, freshly painted cabinetry, granite countertops, and stainless steel appliances, flows effortlessly into an inviting breakfast area—the perfect spot for morning coffee or casual meals. Enjoy outdoor living on the charming covered front porch or host unforgettable gatherings in the spacious, low-maintenance backyard, beautifully landscaped for your enjoyment. With a natural gas tankless hot water heater, this home is not only stylish but also a smart choice for those conscious of their environmental footprint. Recent upgrades, including a private driveway and convenient gates, ensure easy access to both the front and rear yards, making everyday tasks like bringing in groceries or walking your pets effortless. Located near the vibrant Castle Street Arts & Antiques District, you'll find a rich tapestry of culture at your doorstep. Stroll with your pets, explore unique shops like Gravity Records and Michael Moore Antiques, and indulge in the local dining scene, complete with farm-to-table eateries and cozy cafes. With its perfect blend of convenience and charm, this delightful home offers a lifestyle you'll cherish—don't miss the opportunity to make it yours!

    Zillow last checked:

    Listing updated:

    Listed by:

    Shellee Brunn 910-264-7400,

    Intracoastal Realty Corp

    Bought with:

    Jeff Green, 311111

    REAL Broker LLC

    Source: Hive MLS,MLS#: 100487764MLS LogoOriginating MLS: Cape Fear Realtors MLS, Inc.

    Facts & features

    Interior

    Bedrooms & bathrooms
    • Bedrooms: 2
    • Bathrooms: 2
    • Full bathrooms: 2
    Primary bedroom
    • Level: Primary Living Area
    Dining room
    • Features: Combination
    Heating
    • Heat Pump, Electric
    Cooling
    • Heat Pump
    Appliances
    • Included: Vented Exhaust Fan, Gas Oven, Washer, Refrigerator, Dryer, Dishwasher
    Features
    • High Ceilings, Entrance Foyer, Ceiling Fan(s), Blinds/Shades, Gas Log
    • Flooring: LVT/LVP, Tile, Wood
    • Doors: Thermal Doors, Storm Door(s)
    • Attic: Partially Floored,Pull Down Stairs
    • Has fireplace: Yes
    • Fireplace features: Gas Log
    Interior area
    • Total structure area: 1,257
    • Total interior livable area: 1,257 sqft

    Property

    Parking
    • Total spaces: 1
    • Parking features: On Street
    • Uncovered spaces: 1
    Accessibility
    • Accessibility features: None
    Features
    • Levels: One
    • Stories: 1
    • Patio & porch: Covered, Patio, Porch
    • Exterior features: Storm Doors, Thermal Doors
    • Pool features: None
    • Fencing: Back Yard,Front Yard,Wood,Privacy
    • Waterfront features: None
    Lot
    • Size: 3,049 Square Feet
    • Dimensions: 33 x 99 x 33 x 99
    • Features: Interior Lot, Front Yard
    Details
    • Parcel number: R05409010009000
    • Zoning: R-3
    • Special conditions: Standard

    Construction

    Type & style
    • Home type: SingleFamily
    • Property subtype: Single Family Residence
    Materials
    • Wood Siding
    • Foundation: Block
    • Roof: Shingle
    Condition
    • New construction: No
    • Year built: 1920

    Utilities & green energy

    • Sewer: Public Sewer
    • Water: Public
    • Utilities for property: Natural Gas Connected, Sewer Available, Water Available
    Green energy
    • Energy efficient items: Thermostat

    Community & HOA

    Community
    • Security: Smoke Detector(s)
    • Subdivision: Not In Subdivision
    HOA
    • Has HOA: No
    Location
    • Region: Wilmington

    Financial & listing details

    • Price per square foot: $325/sqft
    • Tax assessed value: $183,500
    • Annual tax amount: $1,596
    • Date on market: 9/17/2025
    • Cumulative days on market: 30 days
    • Listing agreement: Exclusive Right To Sell
    • Listing terms: Cash,Conventional
    • Road surface type: Paved

    Price history

    DateEventPrice
    4/9/2025Sold$409,000$325/sqft
    Source: Hive MLS #100487764 Report a problem
    3/10/2025Contingent$409,000$325/sqft
    Source: Hive MLS #100487764 Report a problem
    3/3/2025Price change$409,000-2.4%$325/sqft
    Source: Hive MLS #100487764 Report a problem
    2/7/2025Price change$419,000-0.1%$333/sqft
    Source: Hive MLS #100487764 Report a problem
    8/2/2024Price change$419,500-3.5%$334/sqft
    Source: Hive MLS #100449286 Report a problem
    7/19/2024Price change$434,500-1.3%$346/sqft
    Source: Hive MLS #100449286 Report a problem
    6/8/2024Price change$440,000-2%$350/sqft
    Source: Hive MLS #100449286 Report a problem
    5/11/2024Price change$449,000-2.2%$357/sqft
    Source: Hive MLS #100429089 Report a problem
    4/22/2024Price change$459,000-2.3%$365/sqft
    Source: Hive MLS #100429089 Report a problem
    4/3/2024Price change$469,900-2.9%$374/sqft
    Source: Hive MLS #100429089 Report a problem
    2/23/2024Listed for sale$484,000+72.9%$385/sqft
    Source: Hive MLS #100429089 Report a problem
    5/19/2021Sold$280,000+3.7%$223/sqft
    Source: Hive MLS #100264661 Report a problem
    4/5/2021Pending sale$269,900$215/sqft
    Source: Hive MLS #100264661 Report a problem
    4/3/2021Listed for sale$269,900+25.5%$215/sqft
    Source: Hive MLS #100264661 Report a problem
    3/17/2020Sold$215,000-2.3%$171/sqft
    Source: Public Record Report a problem
    2/17/2020Pending sale$220,000$175/sqft
    Source: Intracoastal Realty Corporation #100200311 Report a problem
    1/19/2020Listed for sale$220,000+47.7%$175/sqft
    Source: Intracoastal Realty Corporation #100200311 Report a problem
    6/12/2018Listing removed$149,000+2.8%$119/sqft
    Source: The Butler Firm #100098473 Report a problem
    2/26/2018Sold$145,000-2.7%$115/sqft
    Source: Public Record Report a problem
    2/8/2018Pending sale$149,000$119/sqft
    Source: The Butler Firm #100098473 Report a problem
    1/31/2018Listed for sale$149,000+86.3%$119/sqft
    Source: The Butler Firm #100098473 Report a problem
    9/27/2005Sold$80,000$64/sqft
    Source: Public Record Report a problem

    Public tax history

    YearProperty taxesTax assessment
    2025$1,801 +12.8%$306,000 +66.8%
    2024$1,596 +3%$183,500
    2023$1,551 -0.6%$183,500
    2022$1,560 -0.7%$183,500
    2021$1,570 +116.1%$183,500 +165.9%
    2020$727 $69,000
    2019$727 $69,000
    2018$727 $69,000
    2017$727 +21%$69,000 +27.3%
    2016$601 +4.6%$54,200
    2015$574 +4.4%$54,200
    2014$550 $54,200
    2013-- $54,200
    2012-- $54,200 -50.8%
    2011-- $110,182
    2010-- $110,182
    2009-- --
    2008-- --
    2007-- --
    2005-- $46,692
    2004-- $46,692 -8.6%
    2003-- $51,090
    2002-- $51,090
    2001-- $51,090
    2000-- $51,090
    Find assessor info on the county website

    Neighborhood: Dry Pond/Lake Forest

    Nearby schools

    GreatSchools rating
    Schools provided by the listing agent
    • Elementary: Snipes
    • Middle: Williston
    • High: New Hanover

    Source: Hive MLS. This data may not be complete. We recommend contacting the local school district to confirm school assignments for this home.

    Get a cash offer in 3 minutes
    Find out how much your home could sell for in as little as 3 minutes with a no-obligation cash offer.
    Estimated market value
    $408,300
    Get a cash offer in 3 minutes
    Find out how much your home could sell for in as little as 3 minutes with a no-obligation cash offer.
    Estimated market value
    $408,300