Skip main navigation
Sold-co-op w/mbr
  • Price Unknown

    621 S Bent Tree Ct, Derby, KS 67037

    4beds
    2,931sqft
    Single Family Onsite Built
    Built in 1998
    0.54 Acres Lot
    $441,600 Zestimate®
    $--/sqft
    $2,573 Estimated rent

    Home value

    $441,600

    $420,000 - $464,000

    $2,573/mo

    Zestimate® history
    Loading
    Loading...

    Owner options

    List your home for rent

    $2,573/mo

    Rent Zestimate®

    Find your next renter with Zillow Rental Manager. Plus, with online applications, you can quickly screen prospective tenants – for free.

    Learn more

    $2,573/mo

    Rent Zestimate®

    Refinance and save

    $440/mo

    Est. payment

    Refinancing to a lower rate could help reduce your monthly payments and save thousands over the life of the loan.

    See today's rates

    $440/mo

    Est. payment

    Explore your selling options

    Work with a Zillow partner agent

    Leverage their expertise and Zillow's premium Showcase listings to get your home seen by more buyers.

    Get started

    List with your own agent

    Get your home in front of millions of buyers by listing it on Zillow.

    Learn how to do it

    Sell it yourself

    Take full control of how buyers see your home on Zillow by listing For Sale by Owner (FSBO).

    List your home

    What's special

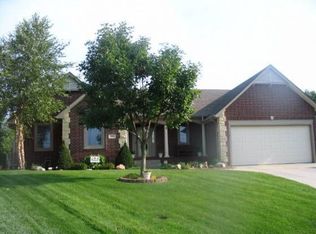
    Welcome to your dream home in the sought-after Tiara Pines Addition of Derby, KS. This exquisite property boasts 4 bedrooms, 3.5 bathrooms, and a spacious 2,931 square feet of living space, all nestled on a serene .54-acre lot within a cul-de-sac. Prepare to be amazed by the meticulous attention to detail and the array of brand-new features this home has to offer. The recently installed champion windows bathe every room in natural light, creating a cheerful and inviting ambiance throughout. Step inside and admire the fresh interior and exterior paint that breathes new life into every corner. The new siding, facia, and guttering enhance both the aesthetic appeal and functionality of the home, ensuring years of worry-free ownership. The main floor boasts gleaming hardwood floors that exude warmth and elegance. Stunning luxurious master bedroom with the convenient laundry option on the main floor, complemented by an inviting lower level laundry for additional space and comfort. Revel in the stunning new tilework that graces the bathrooms, showcasing the care and craftsmanship put into every aspect of this renovation. With its spacious layout and thoughtfully designed floor plan, this home offers both comfort and versatility. The four bedrooms provide ample space for rest and relaxation, while the well-appointed bathrooms provide a touch of luxury. Outside, enjoy the tranquility of the .54-acre lot, ideal for outdoor activities and gatherings. The cul-de-sac location ensures a peaceful setting with minimal traffic. Located in the desirable Tiara Pines Addition, this home offers easy access to nearby amenities, schools, and parks. It's the perfect blend of suburban tranquility and modern convenience. Don't miss your chance to own this exceptional property with its array of brand-new features and its prime location. Schedule a showing today and experience the epitome of comfortable and stylish living."

    Zillow last checked:

    Listing updated:

    Listed by:

    Joy Amore-Bishop 316-200-2086,

    Keller Williams Signature Partners, LLC,

    Jatena Leon 316-706-9309,

    Keller Williams Signature Partners, LLC

    Bought with:

    Tara Maxwell, SP00233843

    Source: SCKMLS as distributed by MLS GRID,MLS#: 626613

    Facts & features

    Interior

    Bedrooms & bathrooms
    • Bedrooms: 4
    • Bathrooms: 4
    • Full bathrooms: 3
    • 1/2 bathrooms: 1
    Primary bedroom
    • Description: Carpet
    • Level: Main
    • Area: 225
    • Dimensions: 15 x 15
    Bedroom
    • Description: Carpet
    • Level: Upper
    • Area: 144
    • Dimensions: 12 x 12
    Bedroom
    • Description: Carpet
    • Level: Upper
    • Area: 144
    • Dimensions: 12 x 12
    Bedroom
    • Description: Carpet
    • Level: Basement
    • Area: 169
    • Dimensions: 13 x 13
    Dining room
    • Description: Wood
    • Level: Main
    • Area: 144
    • Dimensions: 12 x 12
    Dining room
    • Description: Wood
    • Level: Main
    • Area: 64
    • Dimensions: 8 x 8
    Kitchen
    • Description: Wood
    • Level: Main
    • Area: 144
    • Dimensions: 12 x 12
    Living room
    • Description: Wood
    • Level: Main
    • Area: 300
    • Dimensions: 20 x 15
    Recreation room
    • Description: Carpet
    • Level: Basement
    • Area: 576
    • Dimensions: 32 x 18
    Heating
    • Forced Air, Zoned, Natural Gas
    Cooling
    • Central Air, Zoned, Electric
    Appliances
    • Laundry: Laundry Room, 220 equipment
    Features
    • Ceiling Fan(s), Walk-In Closet(s)
    • Flooring: Hardwood
    • Basement: Finished
    • Number of fireplaces: 1
    • Fireplace features: One
    Interior area
    • Total interior livable area: 2,931 sqft
    • Finished area above ground: 1,742
    • Finished area below ground: 1,189

    Property

    Parking
    • Total spaces: 3
    • Parking features: RV Access/Parking, Attached, Oversized
    • Garage spaces: 3
    Features
    • Levels: One and One Half
    • Stories: 1
    • Patio & porch: Patio, Deck, Covered
    • Exterior features: Guttering - ALL, Irrigation Pump, Irrigation Well
    • Has spa: Yes
    • Spa features: Bath
    • Fencing: Wood,Wrought Iron
    Lot
    • Size: 0.54 Acres
    • Features: Cul-De-Sac, Irregular Lot
    Details
    • Parcel number: 201732330704408009.00

    Construction

    Type & style
    • Home type: SingleFamily
    • Architectural style: Traditional
    • Property subtype: Single Family Onsite Built
    Materials
    • Stone, Frame w/Less than 50% Mas, Brick
    • Foundation: Full, View Out
    • Roof: Composition
    Condition
    • Year built: 1998

    Utilities & green energy

    • Gas: Natural Gas Available
    • Utilities for property: Sewer Available, Natural Gas Available, Public

    Community & neighborhood

    Community
    • Community features: Sidewalks
    Location
    • Region: Derby
    • Subdivision: TIARA PINES

    HOA & financial

    HOA
    • Has HOA: Yes
    • HOA fee: $440 annually

    Other

    Other facts
    • Ownership: Individual
    • Road surface type: Paved

    Price history

    Price history is unavailable.

    Public tax history

    YearProperty taxesTax assessment
    2025$6,402 +23.8%$46,729 +24.5%
    2024$5,171 +6.1%$37,525 +7.8%
    2023$4,874 -1.7%$34,811
    2022$4,960 -0.6%--
    2021$4,990 --
    2020-- $33,580 +6.8%
    2019-- $31,441 +5%
    2018-- $29,947
    2017-- --
    2016-- --
    2015-- --
    2014-- --
    2013-- --
    2012-- --
    2011-- $27,060 +4.3%
    2008-- $25,933
    2007-- $25,933 +3%
    2006-- $25,174
    2005-- $25,174 +6%
    2004-- $23,748 +3%
    2003-- $23,058 +16.5%
    2002-- $19,792 +3%
    2000-- $19,217

    Find assessor info on the county website

    Neighborhood: 67037

    Nearby schools

    GreatSchools rating
    Schools provided by the listing agent
    • Elementary: Park Hill
    • Middle: Derby
    • High: Derby

    Source: SCKMLS as distributed by MLS GRID. This data may not be complete. We recommend contacting the local school district to confirm school assignments for this home.

    Sell for more on Zillow
    Get a Zillow Showcase℠ listing at no additional cost and you could sell for .
    $441,600
    2% more
    +$8,832
    With Zillow Showcase(estimated)
    $450,432