Skip main navigation
Pending
  • Price cut: $5K (5/30)
    $724,900

    621 S Franklin St, Wake Forest, NC 27587

    4beds
    2,863sqft
    : 
    Loading
    Get pre-qualified
    Townhouse, Residential
    Built in 2023
    1,742 Square Feet Lot
    $712,700 Zestimate®
    $253/sqft
    $300/mo HOA

    What's special

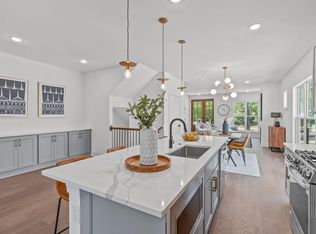
    Welcoming front porchSpacious two-car garageOpen dining areaGas rangeRelaxing rear screened porchTiled backsplashPendant lighting
    Only one available like this in downtown Wake Forest, did you know it has an Elevator!!! Don't miss this exceptional modern farmhouse style townhome within walking distance to shops, dining, and everything downtown has to offer. Part of an exclusive 12 home townhome collection, this beautifully designed residence offers over 2,800 square feet of thoughtfully crafted living space with 4 bedrooms and 4.5 baths or configure the top level as a bonus retreat with its own full bath. A welcoming front porch and relaxing rear screened porch create the perfect balance of charm and comfort. The lower level features a private guest bedroom with full bath, spacious two-car garage, and Elevator servicing the lower, main, and second floors. The main living level is designed for both everyday living and entertaining. Enjoy a spacious family room with gas log fireplace, open dining area, and a stunning kitchen featuring quartz countertops, center island with bar seating, gas range, stainless steel appliances, tiled backsplash, pendant lighting, and pantry cabinetry. The breakfast area includes built-in cabinetry for additional storage, while the adjoining office/sunroom provides flexible living space filled with natural light. Just off the kitchen, unwind on the screened porch. The second level hosts the luxurious primary suite complete with two walk-in closets and a spa-inspired bath featuring dual vanities, walk-in shower, and private water closet. A secondary bedroom with private bath and walk-in closet is also located on this level. The laundry room includes a washer, dryer, and utility sink for added convenience. On the third floor, you'll find the fourth bedroom or bonus retreat with full bath. Ideal for guests, hobbies, media room, or private workspace. A rare opportunity to own a modern luxury townhome in downtown Wake Forest. Come visit, relax, and enjoy low maintenance living in an unbeatable location.
    62 days
    |
    560
    |
    13
    |

    Zillow last checked:

    Listing updated:

    Listed by:

    Paul Russell 919-801-4959,

    Coldwell Banker HPW

    Source: Doorify MLS,MLS#: 10167691MLS Logo

      Facts & features

      Interior

      Bedrooms & bathrooms
      • Bedrooms: 4
      • Bathrooms: 5
      • Full bathrooms: 4
      • 1/2 bathrooms: 1
      Heating
      • Heat Pump, Zoned
      Cooling
      • Heat Pump, Zoned
      Appliances
      • Included: Dishwasher, Dryer, Exhaust Fan, Gas Range, Microwave, Refrigerator, Self Cleaning Oven, Stainless Steel Appliance(s), Tankless Water Heater, Washer
      • Laundry: Laundry Room, Sink
      Features
      • Bathtub/Shower Combination, Built-in Features, Ceiling Fan(s), Chandelier, Double Vanity, Dual Closets, Elevator, Kitchen Island, Open Floorplan, Quartz Counters, Recessed Lighting, Smooth Ceilings, Storage, Walk-In Closet(s), Walk-In Shower, Water Closet
      • Flooring: Carpet, Hardwood, Tile
      • Windows: Blinds, Screens
      • Number of fireplaces: 1
      • Fireplace features: Family Room, Gas Log
      • Common walls with other units/homes: 1 Common Wall, End Unit
      Interior area
      • Total structure area: 2,863
      • Total interior livable area: 2,863 sqft
      • Finished area above ground: 2,863
      • Finished area below ground: 0

      Property

      Parking
      • Total spaces: 6
      • Parking features: Additional Parking, Driveway, Garage, Garage Door Opener, Garage Faces Rear
      • Attached garage spaces: 2
      • Uncovered spaces: 3
      Features
      • Levels: Three Or More
      • Stories: 3
      • Patio & porch: Porch, Screened
      • Exterior features: Rain Gutters
      • Has view: Yes
      Lot
      • Size: 1,742 Square Feet
      • Features: Landscaped, Paved
      Details
      • Parcel number: 184007587683000 0498703
      • Zoning: UMX
      • Special conditions: Standard

      Construction

      Type & style
      • Home type: Townhouse
      • Architectural style: Traditional, Transitional
      • Property subtype: Townhouse, Residential
      • Attached to another structure: Yes
      Materials
      • Board & Batten Siding, Brick, Fiber Cement
      • Foundation: Combination
      • Roof: Shingle
      Condition
      • New construction: No
      • Year built: 2023

      Utilities & green energy

      • Sewer: Public Sewer
      • Water: Public
      • Utilities for property: Cable Connected, Electricity Connected, Natural Gas Connected, Sewer Connected, Water Connected

      Community & HOA

      Community
      • Subdivision: Forest on Franklin
      HOA
      • Has HOA: Yes
      • Amenities included: Landscaping, Parking
      • Services included: Maintenance Grounds
      • HOA fee: $300 monthly
      Location
      • Region: Wake Forest

      Financial & listing details

      • Price per square foot: $253/sqft
      • Tax assessed value: $617,829
      • Annual tax amount: $5,809
      • Date on market: 5/15/2026
      • Road surface type: Asphalt

        Estimated market value

        $712,700

        $677,000 - $748,000

        $2,787/mo

        Price history

        DateEventPrice
        7/16/2026Pending sale$724,900$253/sqft
        Source: Doorify MLS #10167691 Report a problem
        5/30/2026Price change$724,900-0.7%$253/sqft
        Source: Doorify MLS #10167691 Report a problem
        5/15/2026Listed for sale$729,900+8.1%$255/sqft
        Source: Doorify MLS #10167691 Report a problem
        2/1/2024Sold$675,000$236/sqft
        Source: Doorify MLS #2523781 Report a problem
        1/17/2024Pending sale$675,000$236/sqft
        Source: Doorify MLS #2523781 Report a problem
        9/7/2023Price change$675,000+0.7%$236/sqft
        Source: Doorify MLS #2523781 Report a problem
        7/27/2023Listed for sale$670,000$234/sqft
        Source: Doorify MLS #2523781 Report a problem

        Public tax history

        YearProperty taxesTax assessment
        2025$5,810 +0.4%$617,829
        2024$5,787 +773.8%$617,829 +983.9%
        2023$662 $57,000
        2022-- --
        Find assessor info on the county website

        Monthly payment

        Est. payment

        Payment breakdown

        Explore the cost of this home by adjusting the details. Changes won't be saved.
        All calculations are estimates and provided by Zillow, Inc. for informational purposes only. Actual amounts may vary.
        HOA fees may include property taxes on listings classified as Co-Ops. Contact the listing agent and/or owner for fee details.
        Mortgage interest rates are dependent on a number of factors, including credit score, down payment, and repayment length. Interest rate data provided by Zillow Group Marketplace, Inc. as of 1/1/1970 from various mortgage lenders with which we have lead or other similar arrangements; the Estimated Payment is an average of those rates.
        See how much you could borrow to make a competitive offer.

        Climate risks

        Neighborhood: 27587

        Getting around

        53 / 100
        Somewhat Walkable
        43 / 100
        Somewhat Bikeable

        Nearby schools

        GreatSchools rating
        Schools provided by the listing agent
        • Elementary: Wake - Wake Forest Elementary
        • Middle: Wake - Wake Forest Middle School
        • High: Wake - Wake Forest High School

        Source: Doorify MLS. This data may not be complete. We recommend contacting the local school district to confirm school assignments for this home.

        A local agent can set up tours, give advice and negotiate with sellers.

        Browse local experts

        Similar homes