Skip main navigation
Off market
  • $619,400

    621 S Sharp St, Baltimore, MD 21230

    3beds
    2,507sqft
    Townhouse
    Built in 1981
    1,679 Square Feet Lot
    $619,400 Zestimate®
    $247/sqft
    $4,133 Estimated rent

    Home value

    $619,400

    $588,000 - $650,000

    $4,133/mo

    Zestimate® history
    Loading
    Loading...

    Owner options

    List your home for rent

    $4,133/mo

    Rent Zestimate®

    Find your next renter with Zillow Rental Manager. Plus, with online applications, you can quickly screen prospective tenants – for free.

    Learn more

    $4,133/mo

    Rent Zestimate®

    Refinance and save

    $4,098/mo

    Est. payment

    Refinancing to a lower rate could help reduce your monthly payments and save thousands over the life of the loan.

    See today's rates

    $4,098/mo

    Est. payment

    Explore your selling options

    Work with a Zillow partner agent

    Leverage their expertise and Zillow's premium Showcase listings to get your home seen by more buyers.

    Get started

    List with your own agent

    Get your home in front of millions of buyers by listing it on Zillow.

    Learn how to do it

    Sell it yourself

    Take full control of how buyers see your home on Zillow by listing For Sale by Owner (FSBO).

    List your home

    What's special

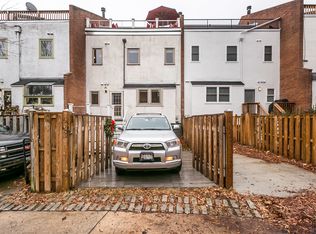
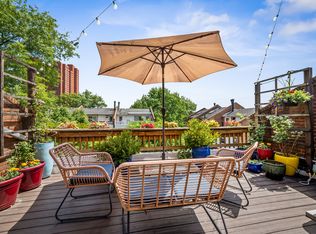
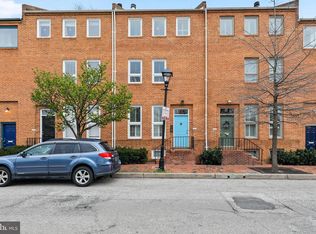
    OPEN HOUSE CANCELED! Sellers accepted an offer. This home was recently gut renovated and is completely updated with nothing for you to do but move in and decorate! 621 S. Sharp Street is a spacious 2-3 BR, 2.5BA brick Otterbein townhome with a large parking pad, a private patio and a roof terrace. The home features 4 completely finished levels with over 2,500 sq. feet of well-conceived updates designed for today's lifestyle: new windows, new roof and roof deck, three levels of new continuous hardwood, custom metal railings and new recessed lighting throughout, all new interior and exterior doors, 3 bathrooms and kitchen all redesigned! You will love the main level that showcases a living room with wood burning fireplace and 10ft ceilings, a powder room, a dining area, hardwood floors and one of downtown's nicest custom kitchens - complete with center island, subway tile, a wine fridge and 2 sinks. Exit your back door to enjoy the rear patio perfect for grilling and entertaining as well as the large parking pad that easily accommodates an SUV. Upstairs you'll enjoy a primary suite fully re-imagined with a walk-in closet, hardwood floors, barn doors, and ensuite bathroom with double sinks and an amazing glass and tile shower. There is another bedroom and updated full bath on this level. One level up you'll love the sunny and large family room with wet bar, built ins and views over Camden Yards, M&T stadium and Otterbein's beautiful green spaces. Sliding doors lead to a beautiful terrace large enough for great outdoor entertaining. The lower level completes the package with a finished family room/den/3rd bedroom, a laundry area and a huge storage room. Transferable membership to the Otterbein Swim Club. Convenient location in the heart of Otterbein's many community parks yet easy access to the MARC, Light Rail, I-95, and the best of Federal Hill and the Inner Harbor!

    This property is not currently displayed as for sale or rent on Zillow. This may be different from what's on other websites or public sources.

    Facts & features

    Interior

    Bedrooms & bathrooms
    • Bedrooms: 3
    • Bathrooms: 3
    • Full bathrooms: 2
    • 1/2 bathrooms: 1
    Heating
    • Other, Electric
    Cooling
    • Central
    Appliances
    • Included: Washer
    Features
    • Flooring: Carpet, Hardwood, Laminate
    • Basement: Finished
    • Has fireplace: Yes
    Interior area
    • Total interior livable area: 2,507 sqft

    Property

    Parking
    • Parking features: Off-street
    Features
    • Exterior features: Stone, Brick
    Lot
    • Size: 1,679 Square Feet
    Details
    • Parcel number: 22080883039

    Construction

    Type & style
    • Home type: Townhouse
    Materials
    • brick
    • Roof: Other
    Condition
    • Year built: 1981

    Community & HOA

    Location
    • Region: Baltimore

    Financial & listing details

    • Price per square foot: $247/sqft
    • Tax assessed value: $492,467

    Price history

    DateEventPrice
    7/7/2023Sold$600,000-1.6%$239/sqft
    Source: Bright MLS #MDBA2081148 Report a problem
    5/17/2023Contingent$610,000$243/sqft
    Source: Bright MLS #MDBA2081148 Report a problem
    5/1/2023Price change$610,000-1.6%$243/sqft
    Source: Bright MLS #MDBA2081148 Report a problem
    4/18/2023Price change$619,900-3.1%$247/sqft
    Source: Bright MLS #MDBA2081148 Report a problem
    4/10/2023Listed for sale$639,900$255/sqft
    Source: Bright MLS #MDBA2081148 Report a problem
    4/10/2023Contingent$639,900$255/sqft
    Source: Bright MLS #MDBA2081148 Report a problem
    4/7/2023Listed for sale$639,900+8.5%$255/sqft
    Source: Bright MLS #MDBA2081148 Report a problem
    11/5/2021Sold$590,000$235/sqft
    Source: Bright MLS #MDBA2013126 Report a problem
    10/13/2021Pending sale$590,000$235/sqft
    Source: Berkshire Hathaway HomeServices Homesale Realty #MDBA2013126 Report a problem
    10/9/2021Listing removed$590,000$235/sqft
    Source: Bright MLS #MDBA2013126 Report a problem
    10/6/2021Listed for sale$590,000+78.8%$235/sqft
    Source: Bright MLS #MDBA2013126 Report a problem
    12/1/2015Sold$330,000-5.4%$132/sqft
    Source: Agent Provided Report a problem
    9/16/2015Price change$349,000+10.8%$139/sqft
    Source: Berkshire Hathaway HomeServices PenFed Realty #BA8749184 Report a problem
    8/6/2015Price change$315,000-1.3%$126/sqft
    Source: Owner Report a problem
    7/8/2015Pending sale$319,000$127/sqft
    Source: Owner Report a problem
    7/5/2015Price change$319,000-1.8%$127/sqft
    Source: Owner Report a problem
    7/2/2015Listed for sale$325,000+65.6%$130/sqft
    Source: Owner Report a problem
    7/11/2005Sold$196,206$78/sqft
    Source: Public Record Report a problem

    Public tax history

    YearProperty taxesTax assessment
    2025-- $492,467 +13%
    2024$10,281 +15%$435,633 +15%
    2023$8,940 $378,800
    2022$8,940 $378,800
    2021$8,940 -2.2%$378,800 -2.2%
    2020$9,140 $387,300
    2019$9,140 $387,300
    2018$9,140 -0.5%$387,300 -0.5%
    2017$9,183 -8.6%$389,100
    2016$10,049 $389,100 -3.9%
    2015$10,049 $404,767 +1%
    2014$10,049 $400,800
    2013-- $400,800
    2012-- $400,800 -5.5%
    2011-- $424,260 +0.8%
    2010-- $420,812 +0.8%
    2009-- $417,366 +0.8%
    2008-- $413,920 +9.4%
    2007-- $378,302 +10.4%
    2006-- $342,686 +11.6%
    2005-- $307,070 +12.9%
    2004-- $271,986 +14.8%
    2003-- $236,903 +17.4%
    2002-- $201,820 +0.9%
    2001-- $200,102
    Find assessor info on the county website

    Neighborhood: Otterbein

    Nearby schools

    GreatSchools rating
    Schools provided by the listing agent
    • District: BALTIMORE CITY PUBLIC SCHOOLS

    Source: The MLS. This data may not be complete. We recommend contacting the local school district to confirm school assignments for this home.

    Get a cash offer in 3 minutes
    Find out how much your home could sell for in as little as 3 minutes with a no-obligation cash offer.
    Estimated market value
    $619,400
    Get a cash offer in 3 minutes
    Find out how much your home could sell for in as little as 3 minutes with a no-obligation cash offer.
    Estimated market value
    $619,400